Under contract 14 March ~ Entertaining Back~Up offers ~ Welcome to Wonderful Waverly Park in South Palm Springs ~ ~ an exceptional Gated Community ~ a unique home offering Southern and Western Mountain views (unlike many homes in Waverly Park). This One Story ~ Two Bedroom ~ Three Bathroom (2 3/4 Shoer Baths + Powder Room) Condominium offers exceptional Southern and Western Mountain Views from its interior park-like location in the complex - Totally and beautifully updated ~ The delight begins as you enter the light-filled Great Room connecting the Living and Dining Areas with the Open Kitchen ~ Ceramic Tile flooring (from Spain) flows seamlessly throughout extending to the private outdoor spaces, creating a spacious natural and cohesive feel ~ The Living and Dining Areas have Glass Sliding Doors opening to the wraparound patio areas ~ The sense of spaciousness seems amazing ~ The Living Room has a Gas Fireplace enhanced with Granite Ledge Stone adding warmth and character ~ Interesting Updated window treatments enhance the home's private relaxed elegance ~ The enviable remodeled kitchen combines style and functionality with Quartz Countertops ~ Oversize Island with Breakfast Bar Seating, extensive cabinetry, Carrera Marble Styled Ceramic Backsplash, stainless steel appliances, and abundant storage. The spacious Primary Bedroom Suite includes a fully remodeled Shower Bath using imported Spanish Porcelainosa Tile from Spain with custom cabinetry, quartz countertops, a frameless glass shower, and designer tile finishes ~ Double Closets Plus ~ The Secondary Bedroom Suite offers a beautifully updated Shower Bath, also using imported Spanish Porcelainosa Tile from Spain with another frameless glass shower, quartz countertops and elegant tile work ~ Additional highlights include direct access to a large two-car garage, newer insulated garage door panels, in-garage laundry with gas or electric dryer hookups, abundant storage, and thoughtful upgrades throughout including a fresh poxy Floor ~ All newer Windows and Sliding Doors ~ Newer roof installed by HOA ~ Newer Water Heater ~ Please note: The only common walls in this unit are the garage walls ~ Situated on fee simple land (you own the land), Waverly Park residents enjoy exceptional community amenities including three pools, three spas, tennis courts, pickleball courts, and beautifully landscaped grounds. HOA dues cover water, trash, roof maintenance, exterior stucco, and common area landscaping. Ideally located just minutes from world-class golf, scenic hiking trails, shopping, and Palm Springs' vibrant dining and entertainment, this home offers the perfect combination of comfort, style, and resort-style desert living. Potos and Video of tis property will be available early next week of 8 March ~ 2026
Sold for $750,000
$750,000
4731 N Winners Cir #F, Palm Springs, CA 92264
2beds
1,286sqft
Residential, Condominium
Built in 1980
-- sqft lot
$-- Zestimate®
$583/sqft
$3,137 Estimated rent
Home value
Not available
Estimated sales range
Not available
$3,137/mo
Zestimate® history
Owner options
List your home for rent
$3,137/mo
Rent Zestimate®
Find your next renter with Zillow Rental Manager. Plus, with online applications, you can quickly screen prospective tenants – for free.
$3,137/mo
Rent Zestimate®
Refinance and save
$5,479/mo
Est. payment
Refinancing to a lower rate could help reduce your monthly payments and save thousands over the life of the loan.
$5,479/mo
Est. payment
Explore your selling options
Work with a Zillow partner agent
Leverage their expertise and Zillow's premium Showcase listings to get your home seen by more buyers.
Get startedList with your own agent
Get your home in front of millions of buyers by listing it on Zillow.
Learn how to do itSell it yourself
Take full control of how buyers see your home on Zillow by listing For Sale by Owner (FSBO).
List your homeWhat's special
Custom cabinetryDesigner tile finishesSpacious primary bedroom suiteExtensive cabinetryQuartz countertopsLight-filled great roomStainless steel appliances
Zillow last checked:
Listing updated:
Listed by:
David Banks DRE # 00851491 760-408-9000,
Bennion Deville Homes 760-459-0057,
Scott Ward DRE # 01711218 760-464-2611,
Bennion Deville Homes
Bought with:
Tim Cutler, DRE # 02113054
Equity Union
Christopher Bale, DRE # 01920366
Equity Union
Source: CLAW,MLS#: 26659761PS
Facts & features
Interior
Bedrooms & bathrooms
- Bedrooms: 2
- Bathrooms: 3
- 3/4 bathrooms: 2
- 1/2 bathrooms: 1
Rooms
- Room types: Breakfast Bar, Dining Area, Great Room, Living Room, Patio Open, Powder
Bedroom
- Level: Lower,Main
Bathroom
- Features: Double Shower, Powder Room, Remodeled, Shower Stall, Tile
Kitchen
- Features: Counter Top, Bar, Kitchen Island, Remodeled
Heating
- Fireplace(s), Forced Air, Natural Gas
Cooling
- Air Conditioning, Ceiling Fan(s), Gas
Appliances
- Included: Built-In Electric, Continuous Clean Oven, Convection Oven, Electric Cooking Appliances, Microwave, Electric Oven, Self Cleaning Oven, Range Hood, Range, Dishwasher, Dryer, Disposal, Exhaust Fan, Range/Oven, Refrigerator, Vented Exhaust Fan, Washer, Water Line to Refrigerator, Water Heater Unit
- Laundry: In Garage, Inside, Gas Dryer Hookup, Stackable W/D Hookup
Features
- Built-in Features, Open Floorplan, Wired for Data, Recessed Lighting, Storage, Ceiling Fan(s), Breakfast Counter / Bar, Dining Area, Kitchen Island
- Flooring: Ceramic Tile
- Doors: Sliding Doors, Mirrored Closet Door(s)
- Windows: Custom Window Covering, Double Pane Windows, Screens
- Number of fireplaces: 1
- Fireplace features: Gas, Gas Starter, Living Room
- Common walls with other units/homes: Common Walls,End Unit
Interior area
- Total structure area: 1,286
- Total interior livable area: 1,286 sqft
Property
Parking
- Total spaces: 2
- Parking features: Assigned, Attached, Storage, Garage Door Opener, Side By Side, Shared Driveway, Private Garage, Private, On Site, Guest, On Street, Garage - 2 Car, Garage, Driveway
- Attached garage spaces: 2
- Has uncovered spaces: Yes
Accessibility
- Accessibility features: Wheelchair Adaptable, No Interior Steps
Features
- Levels: One,Single Level
- Stories: 1
- Entry location: Ground Level - no steps
- Patio & porch: Concrete Slab, Enclosed, Other, Patio, Wrap Around, Tile
- Exterior features: Barbecue
- Pool features: Association, Fenced, Gunite, Heated And Filtered, In Ground, Safety Fence, Community
- Spa features: Association Spa, Community, Fenced, Gunite, Heated, In Ground
- Fencing: Stucco Wall,Privacy,Masonry,Gate
- Has view: Yes
- View description: Courtyard, Park/Greenbelt, Mountain(s)
- Waterfront features: None
Lot
- Features: Corners Established, Curbs, Landscaped, Lawn, Lot-Level/Flat, Sidewalks, Storm Drains, Corner Lot, Greenbelt, Near Public Transit, Zero Lot Line
Details
- Parcel number: 681151052
- Zoning: RGA8
- Special conditions: Standard
- Other equipment: Cable
Construction
Type & style
- Home type: Condo
- Architectural style: Adobe
- Property subtype: Residential, Condominium
- Attached to another structure: Yes
Materials
- Adobe, Hard Coat, Stucco, Drywall Walls
- Foundation: Slab
- Roof: Bahama,Common Roof,Flat
Condition
- Additions/Alter,Updated/Remodeled
- Year built: 1980
Details
- Warranty included: Yes
Utilities & green energy
- Electric: 220 Volt Location (In Garage), 220 Volt Location (In Kitchen)
- Sewer: In Connected and Paid
- Water: Water District
- Utilities for property: Cable Available, Underground Utilities
Community & HOA
Community
- Features: Community Mailbox
- Security: Exterior Security Lights, Gated Community, Automatic Gate, Carbon Monoxide Detector(s), Card/Code Access, Gated, Smoke Detector(s)
- Subdivision: Waverly Park
HOA
- Has HOA: Yes
- Amenities included: Landscaping, Assoc Pet Rules, Controlled Access, Gated, Greenbelt/Park, Guest Parking, Paddle Tennis, Pickleball, Pool, Spa/Hot Tub, Tennis Court(s)
- Services included: Building and Grounds, Insurance, Maintenance Paid, Trash, Water
- HOA fee: $620 monthly
Location
- Region: Palm Springs
Financial & listing details
- Price per square foot: $583/sqft
- Tax assessed value: $366,970
- Annual tax amount: $4,428
- Date on market: 3/12/2026
- Inclusions: Furnished per Sellers' Inventory ~ OUTSIDE of Escrow ~
- Exclusions: Personal Property -
- Road surface type: Asphalt, Paved
Price history
| Date | Event | Price |
|---|---|---|
| 4/17/2026 | Sold | $750,000+0%$583/sqft |
Source:  CLAW #26659761PS Report a problem CLAW #26659761PS Report a problem | ||
| 4/17/2026 | Pending sale | $749,985$583/sqft |
Source: CLAW #26659761PS Report a problem | ||
| 3/16/2026 | Contingent | $749,985$583/sqft |
Source: CLAW #26659761PS Report a problem | ||
| 3/12/2026 | Listed for sale | $749,985$583/sqft |
Source: CLAW #26659761PS Report a problem | ||
| 3/1/2026 | Listing removed | $749,985+141.9%$583/sqft |
Source: CLAW #25614449PS Report a problem | ||
| 1/8/2016 | Sold | $310,000-3.4%$241/sqft |
Source:  CDAR/ Desert Area MLS #15921987 Report a problem CDAR/ Desert Area MLS #15921987 Report a problem | ||
| 11/16/2015 | Pending sale | $321,000$250/sqft |
Source: HomeSmart Professionals #15921987PS Report a problem | ||
| 10/5/2015 | Price change | $321,000-2.7%$250/sqft |
Source: HomeSmart Professionals #15921987PS Report a problem | ||
| 7/11/2015 | Listed for sale | $329,900+791.6%$257/sqft |
Source: HomeSmart Professionals #15921987PS Report a problem | ||
| 10/29/2007 | Sold | $37,000$29/sqft |
Source: Public Record Report a problem | ||
Public tax history
| Year | Property taxes | Tax assessment |
|---|---|---|
| 2025 | $4,428 -2.5% | $366,970 +2% |
| 2024 | $4,542 -1.8% | $359,776 +2% |
| 2023 | $4,623 -0.1% | $352,723 +2% |
| 2022 | $4,627 +2% | $345,807 +2% |
| 2021 | $4,534 +4.6% | $339,027 +1% |
| 2020 | $4,335 +1.7% | $335,551 +2% |
| 2019 | $4,261 -0.2% | $328,973 +2% |
| 2018 | $4,270 +1.4% | $322,524 +2% |
| 2017 | $4,210 | $316,200 +70.1% |
| 2016 | $4,210 +72.2% | $185,852 +1.5% |
| 2015 | $2,444 +1.7% | $183,063 +2% |
| 2014 | $2,402 | $179,478 +0.5% |
| 2013 | -- | $178,668 +2% |
| 2012 | -- | $175,166 +2% |
| 2011 | -- | $171,733 +0.8% |
| 2010 | -- | $170,451 -0.2% |
| 2009 | -- | $170,858 +2% |
| 2008 | -- | $167,509 |
Find assessor info on the county website
Neighborhood: 92264
Nearby homes
- $400,1002 bd2 ba1.4k sqft4731 N Winners Cir #B, Palm Springs, CA 92264Off Market
- $452,0003 bd2 ba1.3k sqft4731 N Winners Cir #D, Palm Springs, CA 92264Off Market
- $573,4002 bd2 ba1.4k sqft4731 N Winners Cir #E, Palm Springs, CA 92264Off Market
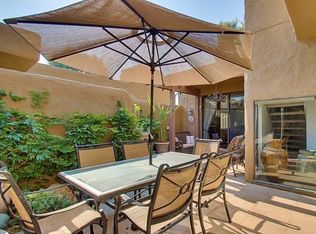
- $589,0003 bd2 ba1.3k sqft4731 N Winners Cir #C, Palm Springs, CA 92264Sold

- $495,0002 bd2 ba1.2k sqft4731 N Winners Cir #A, Palm Springs, CA 92264Sold
- $610,0002 bd2 ba1.2k sqft4890 N Winners Cir #F, Palm Springs, CA 92264Sold
- $570,0002 bd2 ba1.4k sqft4831 N Winners Cir #E, Palm Springs, CA 92264Sold
- $559,2003 bd2 ba1.3k sqft4720 N Winners Cir #D, Palm Springs, CA 92262Off Market
Nearby schools
GreatSchools rating
- 3/10Cahuilla Elementary SchoolGrades: K-5Distance: 2.7 mi
- 5/10Raymond Cree Middle SchoolGrades: 6-8Distance: 4.1 mi
- 5/10Palm Springs High SchoolGrades: 9-12Distance: 2.2 mi
Schools provided by the listing agent
- District: Palm Springs Unified
Source: CLAW. This data may not be complete. We recommend contacting the local school district to confirm school assignments for this home.


Get pre-qualified for a loan
At Zillow Home Loans, we can pre-qualify you in as little as 5 minutes with no impact to your credit score.An equal housing lender. NMLS #10287.
- California
- Riverside County
- Palm Springs
- 92264
- 4731 N Winners Cir Unit F
Nearby cities
Nearby neighborhoods
Nearby zip codes
Other Palm Springs Topics
