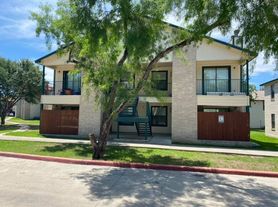

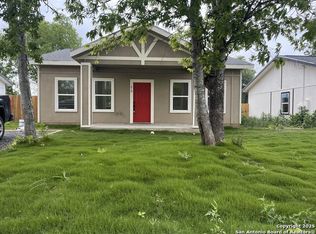
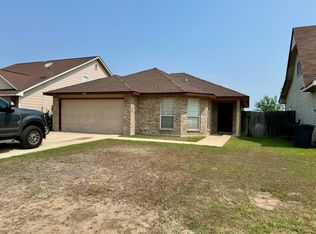
This single-story home features an open floor plan with 9-foot ceilings and modern finishes throughout. The kitchen offers Arctic Pearl granite countertops, a designer tile backsplash, and plenty of cabinet space for everyday living. The primary suite includes a walk-in closet, double vanity, and a relaxing garden tub with tiled surround. Additional features include ceramic tile flooring in the main living areas, a dedicated laundry room with washer and dryer connections, a wireless security system, and a two-car garage. Enjoy the covered patio, privacy-fenced backyard, and automatic sprinkler system for easy maintenance. Residents have access to community amenities including a pool and playground. Conveniently located near Loop 410 with quick access to shopping, dining, and East Central ISD schools. Come tour today!
House for rent
$1,695/moFees may apply
4731 Plaza Ctr, San Antonio, TX 78222
4beds
1,414sqft
Price may not include required fees and charges. Price shown reflects the lease term provided. Learn more|
Single family residence
Available now
Cats, small dogs OK
Air conditioner, central air
In unit laundry
Attached garage parking
Central
What's special
Modern finishes throughoutTwo-car garageArctic pearl granite countertopsCovered patioDesigner tile backsplashWalk-in closetDouble vanity
- 10 days |
- -- |
- -- |
Zillow last checked:
Listing updated:
Travel times

Let’s turn your rent into credit progress
Build credit history with every on-time payment and get credit for the payment you’re already making.
Facts & features
Interior
Bedrooms & bathrooms
- Bedrooms: 4
- Bathrooms: 2
- Full bathrooms: 2
Heating
- Central
Cooling
- Air Conditioner, Central Air
Appliances
- Included: Dishwasher, Dryer, Microwave Oven, Oven, Washer
- Laundry: In Unit
Features
- Walk In Closet
- Flooring: Carpet, Tile
Interior area
- Total interior livable area: 1,414 sqft
Property
Parking
- Parking features: Attached, Garage
- Has attached garage: Yes
- Details: Contact manager
Features
- Exterior features: Walk In Closet
Details
- Additional structures: Garage(s)
Construction
Type & style
- Home type: SingleFamily
- Property subtype: Single Family Residence
Community & HOA
Location
- Region: San Antonio
Financial & listing details
- Lease term: 1 Year
Price history
| Date | Event | Price |
|---|---|---|
| 8/7/2026 | Price change | $1,695-0.3%$1/sqft |
Source: Zillow Rentals Report a problem | ||
| 7/16/2026 | Listed for rent | $1,700$1/sqft |
Source: Zillow Rentals Report a problem | ||
| 7/16/2026 | Listing removed | $1,700$1/sqft |
Source: Zillow Rentals Report a problem | ||
| 7/3/2026 | Listed for rent | $1,700-5.6%$1/sqft |
Source: Zillow Rentals Report a problem | ||
| 5/14/2026 | Listing removed | $1,800$1/sqft |
Source: Zillow Rentals Report a problem | ||
| 4/12/2026 | Listed for rent | $1,800$1/sqft |
Source: Zillow Rentals Report a problem | ||
| 3/26/2025 | Sold | -- |
Source: eXp Realty #161309627 Report a problem | ||
| 2/24/2025 | Pending sale | $253,409$179/sqft |
Source:  LERA MLS #1830057 Report a problem LERA MLS #1830057 Report a problem | ||
| 2/8/2025 | Contingent | $253,409$179/sqft |
Source: LERA MLS #1830057 Report a problem | ||
| 2/1/2025 | Price change | $253,409-1.9%$179/sqft |
Source:  KB Home Report a problem KB Home Report a problem | ||
| 1/24/2025 | Price change | $258,409+2%$183/sqft |
Source: LERA MLS #1830057 Report a problem | ||
| 12/18/2024 | Listed for sale | $253,409$179/sqft |
Source: LERA MLS #1830057 Report a problem | ||
Neighborhood: Lower Southeast Side
Nearby schools
GreatSchools rating
- 3/10Pecan Valley Elementary SchoolGrades: PK-5Distance: 1.4 mi
- 4/10Legacy Middle SchoolGrades: 6-8Distance: 1.3 mi
- 2/10East Central High SchoolGrades: 9-12Distance: 6.5 mi