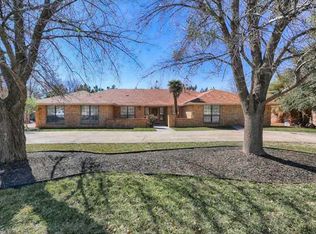
Located in the desirable Upper Valley neighborhood of River Elms Estates, this gorgeous Southwestern Territorial is situated on a beautifully landscaped lot of almost 8/10 of an acre. Filled with charm and ambiance the floorplan features a large formal living/dining room with high ceilings, crown mouldings and an attractive fireplace. The family room also is enhanced by high ceilings, a gorgeous stucco fireplace with stone hearth, a wall of built-in bookcases, and beautiful hardwood floors. The kitchen is wonderful and has hand plastered walls, high ceilings, a center island, an abundance of cabinet and counter space, updated appliances, a large breakfast area and attractive terracotta floors. Off of the family room is a large garden/sun room with terracotta floors. The utility room, leading to the garage, is also oversized. The bedroom wing features four large bedrooms, inclusive of the Master Suite. The Master has french doors leading to the rear yard, beautiful hardwood floors, and a large Master Bath w/separate tub and shower, double vanities and good closet space. In addition, there is a large study adjacent to the family room plus a separate guest room with easy access to the remodeled 3/4 bath. Front and rear yards are amazing with manicured landscaping and lush lawns in both yards. This home has a side entry garage, two driveways, and plenty of parking space including for an RV. The automatic sprinkler system is on a well, which allows for substantial cost savings. The front of the home features a terracotta patio/porch and a hand carved accent beam. This residence features two refrigerated air units, two gas furnaces and two gas hot water heaters.
This property is not currently displayed as for sale or rent on Zillow. This may be different from what's on other websites or public sources.