Don't miss the opportunity to make this wonderful 5-bedroom home your own! This spacious and inviting 5-bedroom, 2 full bath, and a half bath residence boasts over 3,600 heated square feet of comfortable living space. Bright and open living space with new carpeting throughout the upper level, providing comfort and style. The kitchen has been upgraded with new flooring, offering a fresh look and easy maintenance. The layout is designed to maximize space and functionality, perfect for both family living and entertaining. The fenced backyard provides an inviting space for outdoor activities, gardening, and relaxation. Nestled conveniently close to shopping and restaurants.
Closed
$395,000
4731 Reinbeck Dr, Charlotte, NC 28269
5beds
3,630sqft
Single Family Residence
Built in 2007
0.14 Acres Lot
$420,300 Zestimate®
$109/sqft
$2,929 Estimated rent
Home value
$420,300
$399,000 - $441,000
$2,929/mo
Zestimate® history
Owner options
List your home for rent
$2,929/mo
Rent Zestimate®
Find your next renter with Zillow Rental Manager. Plus, with online applications, you can quickly screen prospective tenants – for free.
$2,929/mo
Rent Zestimate®
Refinance and save
$2,618/mo
Est. payment
Refinancing to a lower rate could help reduce your monthly payments and save thousands over the life of the loan.
$2,618/mo
Est. payment
Explore your selling options
Work with a Zillow partner agent
Leverage their expertise and Zillow's premium Showcase listings to get your home seen by more buyers.
Get startedList with your own agent
Get your home in front of millions of buyers by listing it on Zillow.
Learn how to do itSell it yourself
Take full control of how buyers see your home on Zillow by listing For Sale by Owner (FSBO).
List your homeWhat's special
New carpeting throughoutOpen living spaceClose to shoppingFenced backyardNew flooring
Zillow last checked:
Listing updated:
Listed by:
Lisa Bennett OneHomeTeamRealty@gmail.com,
One Home Team Realty,
Wayne Bennett,
One Home Team Realty
Bought with:
Will Curtis
EXP Realty LLC Ballantyne
Source: Canopy MLS as distributed by MLS GRID,MLS#: 4063861
Facts & features
Interior
Bedrooms & bathrooms
- Bedrooms: 5
- Bathrooms: 3
- Full bathrooms: 2
- 1/2 bathrooms: 1
Primary bedroom
- Level: Upper
- Area: 379.61 Square Feet
- Dimensions: 22' 4" X 17' 0"
Primary bedroom
- Level: Upper
Bedroom s
- Level: Upper
- Area: 150.37 Square Feet
- Dimensions: 13' 8" X 11' 0"
Bedroom s
- Level: Upper
- Area: 117.96 Square Feet
- Dimensions: 12' 0" X 9' 10"
Bedroom s
- Level: Upper
- Area: 143.68 Square Feet
- Dimensions: 13' 7" X 10' 7"
Bedroom s
- Level: Upper
- Area: 160.31 Square Feet
- Dimensions: 11' 3" X 14' 3"
Bedroom s
- Level: Upper
Bedroom s
- Level: Upper
Bedroom s
- Level: Upper
Bedroom s
- Level: Upper
Dining area
- Level: Main
- Area: 295.42 Square Feet
- Dimensions: 12' 9" X 23' 2"
Dining area
- Level: Main
Dining room
- Level: Main
- Area: 192 Square Feet
- Dimensions: 16' 0" X 12' 0"
Dining room
- Level: Main
Family room
- Level: Main
- Area: 357.44 Square Feet
- Dimensions: 18' 4" X 19' 6"
Family room
- Level: Main
Kitchen
- Level: Main
- Area: 167.63 Square Feet
- Dimensions: 11' 10" X 14' 2"
Kitchen
- Level: Main
Living room
- Level: Main
- Area: 138.06 Square Feet
- Dimensions: 11' 9" X 11' 9"
Living room
- Level: Main
Loft
- Level: Upper
- Area: 337.65 Square Feet
- Dimensions: 13' 4" X 25' 4"
Loft
- Level: Upper
Office
- Level: Main
- Area: 94.28 Square Feet
- Dimensions: 9' 9" X 9' 8"
Office
- Level: Main
Heating
- Natural Gas
Cooling
- Central Air
Appliances
- Included: Dishwasher, Disposal, Electric Cooktop, Electric Oven, Microwave, Refrigerator
- Laundry: Electric Dryer Hookup, Laundry Room, Upper Level, Washer Hookup
Features
- Flooring: Carpet, Vinyl
- Has basement: No
Interior area
- Total structure area: 3,630
- Total interior livable area: 3,630 sqft
- Finished area above ground: 3,630
- Finished area below ground: 0
Property
Parking
- Parking features: Attached Garage, Garage on Main Level
- Has attached garage: Yes
Features
- Levels: Two
- Stories: 2
- Patio & porch: Patio
- Fencing: Back Yard
Lot
- Size: 0.14 Acres
- Dimensions: 51 x 117
- Features: Level
Details
- Parcel number: 04326160
- Zoning: R4
- Special conditions: Standard
Construction
Type & style
- Home type: SingleFamily
- Architectural style: Transitional
- Property subtype: Single Family Residence
Materials
- Vinyl
- Foundation: Slab
Condition
- New construction: No
- Year built: 2007
Utilities & green energy
- Sewer: Public Sewer
- Water: City
Community & HOA
Community
- Subdivision: Potters Glen
HOA
- Has HOA: Yes
- HOA fee: $216 annually
- HOA name: Potters Glen Homeowners
- HOA phone: 877-252-3327
Location
- Region: Charlotte
Financial & listing details
- Price per square foot: $109/sqft
- Tax assessed value: $241,700
- Annual tax amount: $2,997
- Date on market: 9/1/2023
- Cumulative days on market: 35 days
- Listing terms: Cash,Conventional,FHA
- Road surface type: Concrete
Price history
| Date | Event | Price |
|---|---|---|
| 10/27/2023 | Sold | $395,000-3.7%$109/sqft |
Source:  Canopy MLS as distributed by MLS GRID #4063861 Report a problem Canopy MLS as distributed by MLS GRID #4063861 Report a problem | ||
| 10/23/2023 | Pending sale | $410,000$113/sqft |
Source: Canopy MLS as distributed by MLS GRID #4063861 Report a problem | ||
| 9/13/2023 | Price change | $410,000-5.7%$113/sqft |
Source: Canopy MLS as distributed by MLS GRID #4063861 Report a problem | ||
| 9/1/2023 | Listed for sale | $435,000+125.4%$120/sqft |
Source: Canopy MLS as distributed by MLS GRID #4063861 Report a problem | ||
| 3/17/2016 | Sold | $193,000+10.3%$53/sqft |
Source: Canopy MLS as distributed by MLS GRID #3116217 Report a problem | ||
| 4/25/2008 | Sold | $175,000$48/sqft |
Source: Public Record Report a problem | ||
Public tax history
| Year | Property taxes | Tax assessment |
|---|---|---|
| 2025 | $2,997 +1.9% | $368,000 |
| 2024 | $2,940 +3.6% | $368,000 |
| 2023 | $2,838 +15.5% | $368,000 +52.3% |
| 2022 | $2,458 +0.5% | $241,700 |
| 2021 | $2,447 +0.3% | $241,700 |
| 2020 | $2,440 +0.6% | $241,700 |
| 2019 | $2,424 -6.8% | $241,700 +25.4% |
| 2018 | $2,602 +2.1% | $192,700 |
| 2017 | $2,548 | $192,700 |
| 2016 | $2,548 | $192,700 |
| 2015 | $2,548 +0.4% | $192,700 |
| 2014 | $2,537 | -- |
| 2013 | -- | $192,700 |
| 2012 | -- | $192,700 |
| 2011 | -- | $192,700 -8.2% |
| 2010 | -- | $209,800 |
| 2009 | -- | $209,800 |
| 2008 | -- | -- |
Find assessor info on the county website
Neighborhood: West Sugar Creek-W T Harris Bl
Nearby homes
- $412,6005 bd2 ba3.6k sqft4727 Reinbeck Dr, Charlotte, NC 28269Off Market
- $336,9003 bd2 ba2.5k sqft4723 Reinbeck Dr, Charlotte, NC 28269Off Market
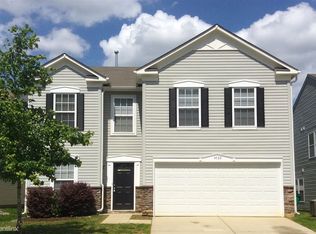
- $---- bd-- ba-- sqftReinbeck Dr, Charlotte, NC 28269Off Market
- $369,3004 bd2 ba3.6k sqft4829 Reinbeck Dr, Charlotte, NC 28269Off Market

- $320,5003 bd2 ba1.9k sqft4717 Reinbeck Dr, Charlotte, NC 28269Off Market
- $424,1005 bd3 ba3.4k sqft4803 Reinbeck Dr, Charlotte, NC 28269Off Market
- $371,7003 bd3 ba3k sqft9021 Old Potters Rd, Charlotte, NC 28269Off Market
- $347,3004 bd2 ba2.2k sqft9025 Old Potters Rd, Charlotte, NC 28269Off Market
Nearby schools
GreatSchools rating
- 4/10David Cox Road ElementaryGrades: PK-5Distance: 1.2 mi
- 2/10Ridge Road Middle SchoolGrades: 6-8Distance: 4.7 mi
- 4/10Mallard Creek HighGrades: 9-12Distance: 3.8 mi
Get a cash offer in 3 minutes
Find out how much your home could sell for in as little as 3 minutes with a no-obligation cash offer.
Estimated market value
$420,300
Get a cash offer in 3 minutes
Find out how much your home could sell for in as little as 3 minutes with a no-obligation cash offer.
Estimated market value
$420,300
Nearby cities
Nearby neighborhoods
Nearby zip codes
Other Charlotte Topics
