Skip main navigation
Sold for $325,000
  • $325,000

    4731 Ridgebury Dr, Dayton, OH 45440

    4beds
    2,050sqft
    Single Family Residence
    Built in 1960
    0.3 Acres Lot
    $327,600 Zestimate®
    $159/sqft
    $2,241 Estimated rent

    Home value

    $327,600

    $311,000 - $344,000

    $2,241/mo

    Zestimate® history
    Loading
    Loading...

    Owner options

    List your home for rent

    $2,241/mo

    Rent Zestimate®

    Find your next renter with Zillow Rental Manager. Plus, with online applications, you can quickly screen prospective tenants – for free.

    Learn more

    $2,241/mo

    Rent Zestimate®

    Refinance and save

    $2,194/mo

    Est. payment

    Refinancing to a lower rate could help reduce your monthly payments and save thousands over the life of the loan.

    See today's rates

    $2,194/mo

    Est. payment

    Explore your selling options

    Work with a Zillow partner agent

    Leverage their expertise and Zillow's premium Showcase listings to get your home seen by more buyers.

    Get started

    List with your own agent

    Get your home in front of millions of buyers by listing it on Zillow.

    Learn how to do it

    Sell it yourself

    Take full control of how buyers see your home on Zillow by listing For Sale by Owner (FSBO).

    List your home

    What's special

    Inviting curb appealCharming courtyard entryPrivate primary suiteBeautiful wood cabinetryBackyard storage shedWeather-controlled foyerCozy fireplace
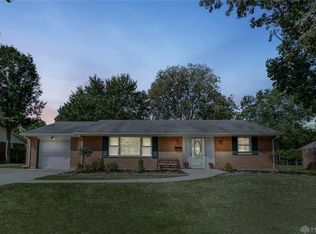
    Discover comfortable living at 4731 Ridgebury Dr in Dayton. This classic brick home offers inviting curb appeal, a charming courtyard entry, and a weather-controlled foyer that creates a warm first impression. Inside, a circular floor plan provides effortless flow between living spaces—ideal for both everyday living and entertaining. The main living area features a cozy fireplace and natural light, while the dining space opens to a spacious kitchen with beautiful wood cabinetry, generous counter space, and brand-new stainless-steel oven, dishwasher, and faucet (2026). Beyond the dining room and kitchen, an addition spans the width of the home, offering an expansive great room and a private primary suite complete with a walk-in closet and a versatile adjoining room perfect for an office, nursery, craft, or sewing room. Three additional bedrooms are thoughtfully positioned in their own wing of the home along with a full hall bathroom, creating a comfortable and private retreat for family or guests. Beautiful glass doors lead to a covered patio, providing a shaded outdoor space to relax and enjoy evenings. The fully fenced backyard offers plenty of room for recreation, pets, and outdoor entertaining. Radiant floor heating delivers efficient, quiet comfort by warming the floors and radiating consistent heat throughout the home. Additional conveniences include a convenient laundry area and backyard storage shed. Recent updates include brand-new neutral carpeting throughout (2026), most interior spaces freshly painted in a neutral palette (2026), new stainless-steel oven and dishwasher (2026), and a garage door opener (2025). Situated in an established neighborhood with mature greenery and well-maintained homes, this property offers comfort, functionality, and inviting indoor-outdoor living. Just 15-minutes to WPAFB, 5-minutes to shopping and restaurants, and only minutes from convenient freeway access. Come home today!

    Zillow last checked:

    Listing updated:

    Listed by:

    Diane M Jackson 937-310-7703,

    RE/MAX Victory + Affiliates

    Bought with:

    David Hochwalt, 2023003124

    Glasshouse Realty Group

    Source: DABR MLS,MLS#: 954203MLS LogoOriginating MLS: Dayton Area Board of REALTORS

    Facts & features

    Interior

    Bedrooms & bathrooms
    • Bedrooms: 4
    • Bathrooms: 2
    • Full bathrooms: 2
    • Main level bathrooms: 2
    Primary bedroom
    • Level: Main
    • Dimensions: 14 x 11
    Bedroom
    • Level: Main
    • Dimensions: 11 x 11
    Bedroom
    • Level: Main
    • Dimensions: 14 x 11
    Bedroom
    • Level: Main
    • Dimensions: 12 x 10
    Dining room
    • Level: Main
    • Dimensions: 13 x 11
    Entry foyer
    • Level: Main
    • Dimensions: 5 x 10
    Great room
    • Level: Main
    • Dimensions: 22 x 14
    Kitchen
    • Level: Main
    • Dimensions: 11 x 11
    Laundry
    • Level: Main
    • Dimensions: 11 x 6
    Living room
    • Level: Main
    • Dimensions: 23 x 14
    Office
    • Level: Main
    • Dimensions: 14 x 9
    Heating
    • Hot Water, Radiant, Steam
    Cooling
    • Central Air
    Appliances
    • Included: Dryer, Dishwasher, Disposal, Range, Refrigerator, Washer, Gas Water Heater
    Features
    • Ceiling Fan(s), Remodeled, Walk-In Closet(s), Central Vacuum
    • Windows: Double Hung, Vinyl
    • Number of fireplaces: 1
    • Fireplace features: One, Wood Burning
    Interior area
    • Total structure area: 2,050
    • Total interior livable area: 2,050 sqft

    Property

    Parking
    • Total spaces: 2
    • Parking features: Attached, Garage, Two Car Garage
    • Attached garage spaces: 2
    Features
    • Levels: One
    • Stories: 1
    • Patio & porch: Patio, Porch
    • Exterior features: Fence, Porch, Patio, Storage
    Lot
    • Size: 0.30 Acres
    Details
    • Additional structures: Shed(s)
    • Parcel number: N64023150029
    • Zoning: Residential
    • Zoning description: Residential

    Construction

    Type & style
    • Home type: SingleFamily
    • Architectural style: Ranch
    • Property subtype: Single Family Residence
    Materials
    • Brick
    • Foundation: Slab
    Condition
    • Year built: 1960

    Utilities & green energy

    • Utilities for property: Cable Available

    Community & neighborhood

    Security
    • Security features: Smoke Detector(s)
    Location
    • Region: Dayton
    • Subdivision: Bigger Road Estates

    Other

    Other facts
    • Listing terms: Conventional,FHA,VA Loan

    Price history

    DateEventPrice
    4/21/2026Sold$325,000$159/sqft
    Source: DABR MLS #954203 Report a problem
    3/22/2026Pending sale$325,000$159/sqft
    Source: DABR MLS #954203 Report a problem
    3/18/2026Listed for sale$325,000$159/sqft
    Source: DABR MLS #954203 Report a problem

    Public tax history

    YearProperty taxesTax assessment
    2025$4,708 -0.7%$84,080
    2024$4,739 +2.1%$84,080
    2023$4,643 +10%$84,080 +34.3%
    2022$4,221 +8.1%$62,590
    2021$3,903 -0.3%$62,590
    2020$3,917 +5.7%$62,590 +16.3%
    2019$3,706 -0.5%$53,800
    2018$3,726 +8.6%$53,800
    2017$3,432 +9.3%$53,800 +13.4%
    2016$3,139 +3.3%$47,450
    2015$3,038 +1.3%$47,450
    2014$2,999 $47,450

    Find assessor info on the county website

    Neighborhood: 45440

    Nearby schools

    GreatSchools rating
    Schools provided by the listing agent
    • District: Kettering

    Source: DABR MLS. This data may not be complete. We recommend contacting the local school district to confirm school assignments for this home.

    Get a cash offer in 3 minutes
    Find out how much your home could sell for in as little as 3 minutes with a no-obligation cash offer.
    Estimated market value
    $327,600
    Get a cash offer in 3 minutes
    Find out how much your home could sell for in as little as 3 minutes with a no-obligation cash offer.
    Estimated market value
    $327,600