Skip main navigation
Active
  • Listed by: Keller Williams Realty St. Louis • Lauren M Risley • 314-517-3165
    $229,900

    4731 Rosa Ave, Saint Louis, MO 63116

    2beds
    1,080sqft
    : 
    $1,502/mo
    Get pre-qualified
    Single Family Residence
    Built in 1913
    3,528 Square Feet Lot
    $184,200 Zestimate®
    $213/sqft
    $-- HOA

    What's special

    Decorative brick fireplaceFenced backyardWhite quartz countertopsWalk-out basementInviting front porchGenerously sized roomsOpen floor plan
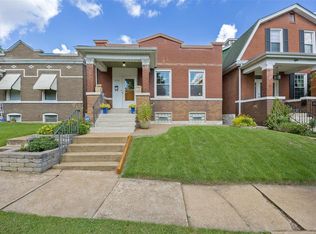
    An inviting front porch and charming curb appeal welcome you to this delightful bungalow! Step inside to a spacious foyer featuring luxury vinyl plank flooring that flows throughout the home. Generously sized rooms, an open floor plan, and abundant natural light create a warm and welcoming atmosphere. The comfortable living room is highlighted by a decorative brick fireplace and opens to a separate dining room, offering a wonderful layout for entertaining. The kitchen has a classic look featuring stainless steel appliances, white cabinetry, white quartz countertops, a convenient breakfast bar, and classic subway tile for a clean, timeless look. Both bedrooms feature ceiling fans for added comfort, while the full hall bath offers updated fixtures. The walk-out basement provides plenty of storage and laundry space, along with excellent potential for future expansion. Relax on the covered patio overlooking the fenced backyard, which offers plenty of green space for gardening, play, pets, or outdoor entertaining. Conveniently located with easy access to all that South City has to offer, this charming bungalow is ready to welcome you home!
    16 hours
    |
    124
    |
    11
    |

    Zillow last checked:

    Listing updated:

    Listed by:

    Lauren M Risley 314-517-3165,

    Keller Williams Realty St. Louis,

    Adam R Bundren 314-226-6248,

    Keller Williams Realty St. Louis

    Source: MARIS,MLS#: 26050474MLS LogoOriginating MLS: St. Louis Association of REALTORS

      Facts & features

      Interior

      Bedrooms & bathrooms
      • Bedrooms: 2
      • Bathrooms: 1
      • Full bathrooms: 1
      • Main level bathrooms: 1
      • Main level bedrooms: 2
      Primary bedroom
      • Features: Floor Covering: Luxury Vinyl Plank
      • Level: Main
      • Area: 132
      • Dimensions: 12x11
      Bedroom 2
      • Features: Floor Covering: Luxury Vinyl Plank
      • Level: Main
      • Area: 108
      • Dimensions: 12x9
      Dining room
      • Features: Floor Covering: Luxury Vinyl Plank
      • Level: Main
      • Area: 156
      • Dimensions: 13x12
      Kitchen
      • Features: Floor Covering: Luxury Vinyl Plank
      • Level: Main
      • Area: 144
      • Dimensions: 12x12
      Living room
      • Features: Floor Covering: Luxury Vinyl Plank
      • Level: Main
      • Area: 156
      • Dimensions: 13x12
      Heating
      • Forced Air, Natural Gas
      Cooling
      • Ceiling Fan(s), Central Air, Electric
      Appliances
      • Included: Stainless Steel Appliance(s), Dishwasher, Microwave, Gas Oven, Gas Range, Refrigerator
      Features
      • Breakfast Bar, Ceiling Fan(s), Entrance Foyer, Open Floorplan, Pantry, Separate Dining, Solid Surface Countertop(s)
      • Flooring: Luxury Vinyl
      • Doors: Panel Door(s)
      • Basement: Full,Walk-Out Access
      • Number of fireplaces: 1
      • Fireplace features: Decorative, Living Room
      Interior area
      • Total interior livable area: 1,080 sqft
      • Finished area above ground: 1,080

      Property

      Parking
      • Parking features: Off Street
      Features
      • Levels: One
      • Patio & porch: Covered, Front Porch, Patio
      • Fencing: Back Yard
      Lot
      • Size: 3,528 Square Feet
      • Dimensions: 30 x 119
      • Features: Level
      Details
      • Parcel number: 53680000600
      • Special conditions: Standard

      Construction

      Type & style
      • Home type: SingleFamily
      • Architectural style: Traditional,Bungalow
      • Property subtype: Single Family Residence
      Materials
      • Brick
      Condition
      • Year built: 1913

      Utilities & green energy

      • Electric: Other
      • Sewer: Public Sewer
      • Water: Public

      Community & HOA

      Community
      • Subdivision: Hayden Add
      HOA
      • Has HOA: No
      Location
      • Region: Saint Louis

      Financial & listing details

      • Price per square foot: $213/sqft
      • Tax assessed value: $19,680
      • Annual tax amount: $1,639
      • Date on market: 8/13/2026
      • Listing terms: Cash,Conventional,FHA,VA Loan

        Estimated market value

        $184,200

        $158,000 - $212,000

        $1,468/mo

        Price history

        DateEventPrice
        8/13/2026Listed for sale$229,900$213/sqft
        Source: MARIS #26050474 Report a problem
        11/5/2024Sold--
        Source: MARIS #24063180 Report a problem
        9/4/2001Sold--
        Source: Public Record Report a problem

        Public tax history

        YearProperty taxesTax assessment
        2025$1,639 +10.2%$19,680 +12.9%
        2024$1,487 +5.1%$17,430
        2023$1,415 +4.9%$17,430 +9.1%
        2022$1,349 +0.1%$15,980
        2021$1,347 +3.8%$15,980 +2.6%
        2020$1,298 $15,570 +0.1%
        2019$1,298 $15,560 +0.7%
        2018$1,298 -2.3%$15,450
        2017$1,329 +48.3%$15,450 +49.1%
        2016$896 +10.1%$10,360
        2015$814 -12.4%$10,360
        2014$929 $10,360 -12.8%
        2013$929 $11,880 -14.2%
        2012-- $13,840
        2011-- $13,840
        2010-- $13,840 -1.3%
        2009$960 +4.1%$14,020
        2008$922 $14,020 -8.1%
        2007$922 $15,260
        2006$922 +1%$15,260 +19.3%
        2005$913 +21.4%$12,790 +28.9%
        2004$752 +2.9%$9,920
        2003$731 +40.5%$9,920 +46.3%
        2002$520 $6,780
        2001-- $6,780 +8.1%
        2000-- $6,270
        Find assessor info on the county website

        Monthly payment

        Est. payment

        Payment breakdown

        Explore the cost of this home by adjusting the details. Changes won't be saved.
        All calculations are estimates and provided by Zillow, Inc. for informational purposes only. Actual amounts may vary.
        HOA fees may include property taxes on listings classified as Co-Ops. Contact the listing agent and/or owner for fee details.
        See how much you could borrow to make a competitive offer.

        Climate risks

        Neighborhood: Princeton Heights

        Getting around

        72 / 100
        Very Walkable
        64 / 100
        Bikeable

        Nearby schools

        GreatSchools rating
        Schools provided by the listing agent
        • Elementary: Buder Elem.
        • Middle: Long Middle Community Ed. Center
        • High: Roosevelt High

        Source: MARIS. This data may not be complete. We recommend contacting the local school district to confirm school assignments for this home.

        A local agent can set up tours, give advice and negotiate with sellers.

        A local lender can help you make sure your offer is ready when you are.

        Browse local experts

        Similar homes