Nestled peacefully back from the road on a lush 2.41 acre lot adorned with landscaping and mature trees, this remarkable property offers a tranquil retreat from the hustle of everyday life. The extensively remodeled home boasts a spacious floor plan great for entertaining, with a large living room flowing into the completely renovated country kitchen and dining area. This bright and airy space extends out to an immense bonus room, providing an ideal setting for hosting family and friends in style. The thoughtfully designed layout separates the sunny master suite from the three additional bedrooms, allowing for privacy. One of the bedrooms can easily transition into a home office space. Convenience abounds with a small office area off the kitchen, complete with built-in desk and cabinets. Amazing storage solutions are found throughput, including several linen closets and pantry. A laundry room with convenient laundry tub and cabinetry leads directly into the 1/2 bath and attached garage. Outdoor enthusiasts, car buffs or carpenters will appreciate the detached 36x28 three-car garage with storage trusses added in 2006, it is perfect for storage or workshop space. Additionally, the garage has a 240 outlet for an RV hookup. Embracing both indoor and outdoor living, this property also features a charming workshop or "she-shed" nestled in the backyard. Recent upgrades include a new heat pump installed in 2023, plantation shutters adorning the living room and master bedroom windows and LVP wood flooring. New roof in 2006 - wind mitigation and 4 point inspection was done in April 2022 to reduce homeowner insurance. Reports are available. With its serene setting, abundant space and thoughtful amenities, this exceptional property offers a truly idyllic country lifestyle. Don't miss this opportunity to make it your own personal oasis!
Sold for $425,000
$425,000
4731 S Slash Pine Ave, Homosassa, FL 34446
4beds
2,489sqft
Single Family Residence
Built in 1981
2.41 Acres Lot
$450,000 Zestimate®
$171/sqft
$2,336 Estimated rent
Home value
$450,000
$423,000 - $477,000
$2,336/mo
Zestimate® history
Owner options
List your home for rent
$2,336/mo
Rent Zestimate®
Find your next renter with Zillow Rental Manager. Plus, with online applications, you can quickly screen prospective tenants – for free.
$2,336/mo
Rent Zestimate®
Refinance and save
$3,046/mo
Est. payment
Refinancing to a lower rate could help reduce your monthly payments and save thousands over the life of the loan.
$3,046/mo
Est. payment
Explore your selling options
Work with a Zillow partner agent
Leverage their expertise and Zillow's premium Showcase listings to get your home seen by more buyers.
Get startedList with your own agent
Get your home in front of millions of buyers by listing it on Zillow.
Learn how to do itSell it yourself
Take full control of how buyers see your home on Zillow by listing For Sale by Owner (FSBO).
List your homeWhat's special
Zillow last checked:
Listing updated:
Listed by:
Judith Leonard 352-476-7897,
Summerwind Realty, Inc.
Bought with:
Gainesville-Alachua Member
Gainesville Alachua Association Member
Source: Realtors Association of Citrus County,MLS#: 833774 Originating MLS: Realtors Association of Citrus County
Originating MLS: Realtors Association of Citrus CountyFacts & features
Interior
Bedrooms & bathrooms
- Bedrooms: 4
- Bathrooms: 3
- Full bathrooms: 2
- 1/2 bathrooms: 1
Primary bedroom
- Description: Flooring: Carpet
- Features: Ceiling Fan(s), Walk-In Closet(s), Primary Suite
- Level: Main
- Dimensions: 16.00 x 13.00
Bedroom
- Description: Flooring: Carpet
- Features: Ceiling Fan(s)
- Level: Main
- Dimensions: 14.00 x 11.00
Bedroom
- Description: Flooring: Carpet
- Features: Ceiling Fan(s)
- Level: Main
- Dimensions: 12.00 x 11.00
Bedroom
- Description: Flooring: Carpet
- Features: Ceiling Fan(s)
- Level: Main
- Dimensions: 12.00 x 11.00
Primary bathroom
- Features: En Suite Bathroom, Separate Shower
- Level: Main
- Dimensions: 6.00 x 8.00
Bathroom
- Description: Guest
- Features: En Suite Bathroom
- Level: Main
- Dimensions: 5.00 x 8.00
Bathroom
- Description: Off of the garage/laundry room
- Features: Bath in Primary Bedroom
- Level: Main
- Dimensions: 6.50 x 5.50
Dining room
- Features: Remodeled
- Level: Main
- Dimensions: 21.00 x 10.00
Florida room
- Description: 20x12 & 15x16 -Window A/C,Flooring: Carpet
- Level: Main
- Dimensions: 35.00 x 14.00
Garage
- Description: Sliding garage door screens,Flooring: Concrete
- Features: Built-in Features
- Level: Main
- Dimensions: 21.00 x 19.00
Garage
- Description: Detached 3 car w/storage trusses,Flooring: Concrete
- Level: Main
- Dimensions: 36.00 x 28.00
Kitchen
- Features: Breakfast Bar, Eat-in Kitchen, Kitchen Island, Pantry, Remodeled
- Level: Main
- Dimensions: 21.00 x 10.00
Laundry
- Description: 4" drop w/interior water heater
- Features: Built-in Features
- Level: Main
- Dimensions: 9.50 x 5.50
Living room
- Level: Main
- Dimensions: 21.00 x 18.00
Other
- Description: Set up as office w/electrical provision for computer etcx
- Features: Built-in Features
- Level: Main
- Dimensions: 7.00 x 3.50
Porch
- Description: Screened,Flooring: Concrete
- Level: Main
- Dimensions: 20.00 x 6.50
Workshop
- Description: Could be a workshop or she shed-versatile,Flooring: Concrete
- Level: Main
- Dimensions: 16.00 x 16.00
Heating
- Heat Pump
Cooling
- Central Air, Wall/Window Unit(s)
Appliances
- Included: Convection Oven, Double Oven, Dryer, Dishwasher, Electric Oven, Electric Range, Disposal, Microwave, Refrigerator, Water Heater, Washer
- Laundry: Laundry - Living Area, Laundry Tub
Features
- Attic, Breakfast Bar, Eat-in Kitchen, Main Level Primary, Primary Suite, Pantry, Pull Down Attic Stairs, Split Bedrooms, Shower Only, Solid Surface Counters, Separate Shower, Updated Kitchen, Walk-In Closet(s), Wood Cabinets, First Floor Entry, Sliding Glass Door(s)
- Flooring: Carpet, Luxury Vinyl Plank, Tile
- Doors: Sliding Doors
- Windows: Blinds, Single Hung
- Attic: Pull Down Stairs
Interior area
- Total structure area: 3,049
- Total interior livable area: 2,489 sqft
Property
Parking
- Total spaces: 5
- Parking features: Attached, Concrete, Driveway, Detached, Garage, Parking Pad, Private, Truck Parking, Garage Door Opener
- Attached garage spaces: 5
Features
- Levels: One
- Stories: 1
- Exterior features: Landscaping, Lighting, Rain Gutters, Concrete Driveway, Room For Pool
- Pool features: None
Lot
- Size: 2.41 Acres
- Dimensions: 165 x 633
- Features: Acreage, Cleared, Flat, Rectangular, Trees, Wooded
Details
- Additional structures: Garage(s), Storage, Workshop
- Parcel number: 1169887
- Zoning: RURMH
- Special conditions: Standard,Listed As-Is
Construction
Type & style
- Home type: SingleFamily
- Architectural style: Ranch,One Story
- Property subtype: Single Family Residence
Materials
- Stucco
- Foundation: Block, Slab
- Roof: Asphalt,Shingle,Ridge Vents
Condition
- New construction: No
- Year built: 1981
Utilities & green energy
- Sewer: Septic Tank
- Water: Well
- Utilities for property: High Speed Internet Available
Community & HOA
Community
- Features: Shopping
- Security: Smoke Detector(s)
- Subdivision: Green Acres
HOA
- Has HOA: No
Location
- Region: Homosassa
Financial & listing details
- Price per square foot: $171/sqft
- Tax assessed value: $340,791
- Annual tax amount: $1,435
- Date on market: 5/14/2024
- Cumulative days on market: 33 days
- Listing terms: Cash,Conventional
- Road surface type: Paved
Price history
| Date | Event | Price |
|---|---|---|
| 8/16/2024 | Sold | $425,000$171/sqft |
Source:  Realtors Association of Citrus County #833774 Report a problem Realtors Association of Citrus County #833774 Report a problem | ||
| 6/15/2024 | Pending sale | $425,000$171/sqft |
Source: Realtors Association of Citrus County #833774 Report a problem | ||
| 5/14/2024 | Listed for sale | $425,000+482.2%$171/sqft |
Source: Realtors Association of Citrus County #833774 Report a problem | ||
| 2/7/2000 | Sold | $73,000$29/sqft |
Source: Public Record Report a problem | ||
Public tax history
| Year | Property taxes | Tax assessment |
|---|---|---|
| 2025 | $5,265 +255.8% | $340,791 +153.1% |
| 2024 | $1,480 +3.1% | $134,660 +3% |
| 2023 | $1,435 +2.1% | $130,738 +3% |
| 2022 | $1,405 +4.3% | $126,930 +3% |
| 2021 | $1,348 +4.3% | $123,233 +1.4% |
| 2020 | $1,292 +1.6% | $121,532 +2.3% |
| 2019 | $1,271 +2.4% | $118,800 +1.9% |
| 2018 | $1,242 | $116,585 +2.1% |
| 2017 | $1,242 +0.7% | $114,187 +2.1% |
| 2016 | $1,234 -0.8% | $111,838 +0.7% |
| 2015 | $1,244 -1.2% | $111,061 +0.8% |
| 2014 | $1,258 -0.4% | $110,180 -0.8% |
| 2013 | $1,264 -10.4% | $111,090 -11.8% |
| 2012 | $1,411 +3.3% | $125,902 +3.1% |
| 2011 | $1,365 +4.5% | $122,091 +1.5% |
| 2010 | $1,307 +0% | $120,287 +2.7% |
| 2009 | $1,307 +1.1% | $117,126 +0.1% |
| 2008 | $1,292 -8.5% | $117,008 +3% |
| 2007 | $1,413 +58.3% | $113,600 +45.1% |
| 2006 | $893 -5.3% | $78,300 +2.9% |
| 2005 | $942 0% | $76,100 +3% |
| 2004 | $942 +5.9% | $73,900 +1.8% |
| 2003 | $890 +5% | $72,600 +2.4% |
| 2002 | $847 -34.3% | $70,900 +1.9% |
| 2000 | $1,290 | $69,600 |
Find assessor info on the county website
Neighborhood: Homosassa Springs
Nearby homes
- $100,3003 bd1 ba1.2k sqft4701 S Slash Pine Ave, Homosassa, FL 34446Off Market
- $235,8005 bd3 ba2.2k sqft4755 S Slash Pine Ave, Homosassa, FL 34446Off Market
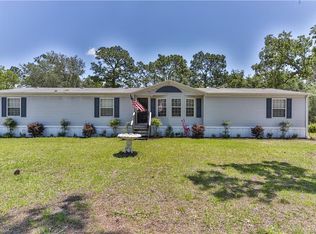
- $344,6003 bd2 ba1.6k sqft4683 S Slash Pine Ave, Homosassa, FL 34446Off Market
- $155,0002 bd2 ba784 sqft6295 W Green Acres St, Homosassa, FL 34446Sold
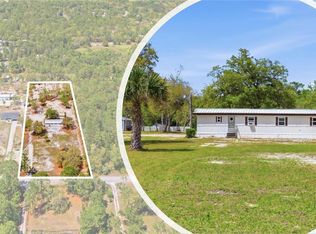
- $375,4003 bd2 ba1.4k sqft6321 W Green Acres St, Homosassa, FL 34446Off Market
- $155,4130.51 acres4750 S Slash Pine Ave, Homosassa, FL 34446Off Market
- $119,0001 bd1 ba672 sqft4616 S Slash Pine Ave, Homosassa, FL 34446Off Market
- $50,230-- bd-- ba-- sqft6259 W Green Acres St, Homosassa, FL 34446Off Market
Nearby schools
GreatSchools rating
- 6/10Lecanto Primary SchoolGrades: PK-5Distance: 3.4 mi
- 7/10Lecanto Middle SchoolGrades: 6-8Distance: 3.3 mi
- 5/10Lecanto High SchoolGrades: 9-12Distance: 3.2 mi
Schools provided by the listing agent
- Elementary: Lecanto Primary
- Middle: Lecanto Middle
- High: Lecanto High
Source: Realtors Association of Citrus County. This data may not be complete. We recommend contacting the local school district to confirm school assignments for this home.
Get a cash offer in 3 minutes
Find out how much your home could sell for in as little as 3 minutes with a no-obligation cash offer.
Estimated market value
$450,000
Get a cash offer in 3 minutes
Find out how much your home could sell for in as little as 3 minutes with a no-obligation cash offer.
Estimated market value
$450,000
- Florida
- Citrus County
- Homosassa
- 34446
- Homosassa Springs
- 4731 S Slash Pine Ave
