Skip main navigation
Sold for $625,000
  • $625,000

    4731 SE 34th St, Ocala, FL 34480

    4beds
    3,189sqft
    Single Family Residence
    Built in 2006
    0.46 Acres Lot
    $624,200 Zestimate®
    $196/sqft
    $3,492 Estimated rent

    Home value

    $624,200

    $574,000 - $674,000

    $3,492/mo

    Zestimate® history
    Loading
    Loading...

    Owner options

    List your home for rent

    $3,492/mo

    Rent Zestimate®

    Find your next renter with Zillow Rental Manager. Plus, with online applications, you can quickly screen prospective tenants – for free.

    Learn more

    $3,492/mo

    Rent Zestimate®

    Refinance and save

    $4,272/mo

    Est. payment

    Refinancing to a lower rate could help reduce your monthly payments and save thousands over the life of the loan.

    See today's rates

    $4,272/mo

    Est. payment

    Explore your selling options

    Work with a Zillow partner agent

    Leverage their expertise and Zillow's premium Showcase listings to get your home seen by more buyers.

    Get started

    List with your own agent

    Get your home in front of millions of buyers by listing it on Zillow.

    Learn how to do it

    Sell it yourself

    Take full control of how buyers see your home on Zillow by listing For Sale by Owner (FSBO).

    List your home

    What's special

    Cozy fireplacePool homeSeparate spaOutdoor kitchenLarge bonus roomPrivate backyard oasisSparkling pool
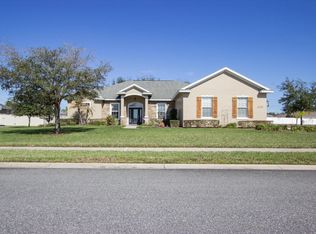
    Stunning 4 Bedroom, 3 Bath Pool Home in The Magnolias – Built for Entertaining! 4 Beds | 3 Baths | Office | Bonus Room | 3-Car Garage | 0.50 Acres | Gated Community Welcome to this beautifully designed entertainer’s dream in the highly desirable gated community of The Magnolias, centrally located in the heart of Ocala! Situated on a spacious half-acre lot, this elegant 4-bedroom, 3-bath home offers the perfect blend of luxury and comfort with a triple split floor plan, ideal for privacy and functionality. The home boasts spacious living areas, tray ceilings, a cozy fireplace, large bonus room and an open layout that invites natural light and easy flow for gatherings of any size. Step outside to your private backyard oasis, where entertaining reaches the next level! The outdoor kitchen overlooks a sparkling pool and separate spa with a tranquil water feature—the ultimate setting for pool parties, family BBQs, or a relaxing evening under the stars. Convenient to schools, shopping, dining, and parks. Whether you're hosting a celebration or enjoying a peaceful night at home, this property has it all. Homes like this don’t come around often—schedule your private showing today and fall in love with everything this stunning home has.

    Zillow last checked:

    Listing updated:

    Listing Provided by:

    Greg DeNardis 352-274-4252,

    SELLSTATE NEXT GENERATION REALTY 352-387-2383

    Bought with:

    Greg DeNardis, 3146693

    SELLSTATE NEXT GENERATION REALTY

    Source: Stellar MLS,MLS#: OM703679MLS LogoOriginating MLS: Ocala - Marion

    Facts & features

    Interior

    Bedrooms & bathrooms
    • Bedrooms: 4
    • Bathrooms: 3
    • Full bathrooms: 3
    Primary bedroom
    • Features: Walk-In Closet(s)
    • Level: First
    • Area: 330 Square Feet
    • Dimensions: 15x22
    Kitchen
    • Level: First
    • Area: 225 Square Feet
    • Dimensions: 15x15
    Living room
    • Level: First
    • Area: 484 Square Feet
    • Dimensions: 22x22
    Heating
    • Electric
    Cooling
    • Central Air
    Appliances
    • Included: Microwave, Range, Refrigerator
    • Laundry: Inside
    Features
    • Coffered Ceiling(s), Crown Molding, Split Bedroom, Tray Ceiling(s)
    • Flooring: Engineered Hardwood, Tile
    • Doors: French Doors, Outdoor Grill, Outdoor Kitchen
    • Has fireplace: Yes
    • Fireplace features: Living Room
    Interior area
    • Total structure area: 4,467
    • Total interior livable area: 3,189 sqft

    Property

    Parking
    • Total spaces: 3
    • Parking features: Garage - Attached
    • Attached garage spaces: 3
    Features
    • Levels: One
    • Stories: 1
    • Exterior features: Outdoor Grill, Outdoor Kitchen
    • Has private pool: Yes
    • Pool features: In Ground
    • Has spa: Yes
    • Spa features: In Ground
    Lot
    • Size: 0.46 Acres
    • Dimensions: 125 x 160
    Details
    • Parcel number: 2973000108
    • Zoning: R1A
    • Special conditions: None

    Construction

    Type & style
    • Home type: SingleFamily
    • Property subtype: Single Family Residence
    Materials
    • Concrete, Stucco
    • Foundation: Slab
    • Roof: Shingle
    Condition
    • New construction: No
    • Year built: 2006

    Utilities & green energy

    • Sewer: Public Sewer
    • Water: Public
    • Utilities for property: Cable Connected, Electricity Connected, Public

    Community & neighborhood

    Location
    • Region: Ocala
    • Subdivision: MAGNOLIA MANOR

    HOA & financial

    HOA
    • Has HOA: Yes
    • HOA fee: $86 monthly
    • Association name: Vine Management
    • Association phone: 352-812-8086
    Other fees
    • Pet fee: $0 monthly
    Other financial information
    • Total actual rent: 0

    Other

    Other facts
    • Ownership: Fee Simple
    • Road surface type: Paved

    Price history

    DateEventPrice
    6/8/2026Sold$625,000-8%$196/sqft
    Source: Stellar MLS #OM703679 Report a problem
    4/16/2026Pending sale$679,000$213/sqft
    Source: Stellar MLS #OM703679 Report a problem
    2/12/2026Price change$679,000-2.9%$213/sqft
    Source: Stellar MLS #OM703679 Report a problem
    6/17/2025Listed for sale$699,000+58.1%$219/sqft
    Source: Stellar MLS #OM703679 Report a problem
    7/1/2019Sold$442,000-2.6%$139/sqft
    Source: OMCAR #556882 Report a problem
    6/4/2019Pending sale$453,900$142/sqft
    Source: HOMERUN REALTY, LLC #556882 Report a problem
    5/24/2019Listed for sale$453,900+27.5%$142/sqft
    Source: HOMERUN REALTY, LLC #556882 Report a problem
    8/4/2015Sold$356,000-3%$112/sqft
    Source: Stellar MLS #OM427227 Report a problem
    7/9/2015Pending sale$367,000$115/sqft
    Source: Coldwell Banker Ellison Realty #427227 Report a problem
    6/24/2015Listed for sale$367,000+24.4%$115/sqft
    Source: Coldwell Banker Ellison Realty #427227 Report a problem
    8/26/2011Sold$294,900-1.5%$92/sqft
    Source: Public Record Report a problem
    6/5/2011Price change$299,500-4.9%$94/sqft
    Source: Affiliates #357308 Report a problem
    5/20/2011Price change$315,000-4.5%$99/sqft
    Source: Affiliates #357308 Report a problem
    4/19/2011Listed for sale$330,000+15614.3%$103/sqft
    Source: isNowListed.com Report a problem
    10/15/2010Sold$2,100-99.6%$1/sqft
    Source: Public Record Report a problem
    6/26/2006Sold$525,000$165/sqft
    Source: Public Record Report a problem

    Public tax history

    YearProperty taxesTax assessment
    2024$10,118 +8.2%$526,725 +10%
    2023$9,349 +11.6%$478,841 +10%
    2022$8,378 +12.6%$435,310 +10%
    2021$7,442 +7.8%$395,736 +4.8%
    2020$6,905 +16.3%$377,667 +4.3%
    2019$5,940 $361,990 +1.9%
    2018$5,940 +4.4%$355,240 +2.1%
    2017$5,692 -3.6%$347,933 +3.8%
    2016$5,902 $335,337 +8.9%
    2015$5,902 +24.7%$308,068 +19.2%
    2014$4,733 +13%$258,509 +10%
    2013$4,187 +2.9%$235,008 +4.2%
    2012$4,071 -7.8%$225,629 -8.7%
    2011$4,416 -1.1%$247,223 -16.4%
    2010$4,463 -6.7%$295,608 -8.9%
    2009$4,786 -26.8%$324,381 -26.1%
    2008$6,540 -9.1%$438,929 -2.1%
    2007$7,192 +582.6%$448,311 +690.5%
    2006$1,054 $56,712

    Find assessor info on the county website

    Neighborhood: 34480

    Nearby schools

    GreatSchools rating
    Get a cash offer in 3 minutes
    Find out how much your home could sell for in as little as 3 minutes with a no-obligation cash offer.
    Estimated market value
    $624,200
    Get a cash offer in 3 minutes
    Find out how much your home could sell for in as little as 3 minutes with a no-obligation cash offer.
    Estimated market value
    $624,200