Privately sequestered behind gates and a sweeping circular drive in the exclusive Park Highlands neighborhood, this reimagined Spanish Revival estate offers nearly 4,400 square feet of artfully designed living space, plus a 546-square-foot pool house - all set on a lush, beautifully landscaped acre with ocean views.Originally built in 1990 and masterfully remodeled in 2024 under the direction of renowned local designer Kisha Gianni, the four-bedroom, three-and-a-half-bath main residence blends timeless architecture with modern luxury. From wire-brushed French oak hardwood floors and custom marble-topped vanities to a grand double shower featuring an oversized window that frames the newly designed landscaping, every finish has been thoughtfully curated. Functional upgrades include a new roof and gutters, extensive drainage improvements, partial replacement of windows and doors, and a host of additional system updates to ensure modern comfort.At the heart of the home, a dramatic plaster fireplace anchors the spacious living room, where vaulted ceilings and ocean views enhance the sense of volume and light. This space flows seamlessly into a formal dining room and an elegant foyer. An adjoining family room with vaulted, beamed ceilings and a thoughtfully renovated kitchen completes the open-plan layout. A cleverly hidden door in the family room reveals a secret storage area - ideal for a wine collection, electronics, or the potential addition of another full bath.
Appointed for the culinary enthusiast, the kitchen features Sub-Zero, Thermador, and Wolf appliances - including a 60-inch, six-burner double-oven range - plus a pot filler, wine refrigerator, and a breakfast island enveloped in hand-cut zellige tile and quartz countertops. A custom sliding pass-through window connects the kitchen directly to the outdoor living area, enhancing the seamless indoor-outdoor experience.
The single-level floor plan continues with a dedicated primary suite wing, where a cozy fireplace, private office, custom motorized shades, and direct backyard access with a nearby spa create a true retreat. The spa-inspired bath includes radiant-heated marble floors, a double walk-in shower, dual vanities, a California Closets-designed walk-in closet, and refined finishes throughout. A separate guest wing hosts three spacious bedrooms, each with beamed, vaulted ceilings and walk-in closets.
Step outside and discover a yard that evokes the feel of a five-star resort. Towering palms, vibrant bougainvillea, and radiant landscaping frame a dazzling pool, stone spa, oversized fire pit, and expansive flagstone terraces. Whether hosting large-scale gatherings or enjoying intimate evenings al fresco, the setting is ideal for effortless entertaining. A covered veranda and outdoor kitchen provide the perfect backdrop for lively celebrations or quiet relaxation, while the pool housewith its own fireplace, steam room, and three-quarter bath - offers an elevated experience for guests or wellness retreats.
The property is serviced by well water for a cost-effective supply and includes a three-car garage. Located just moments from Tucker's Grove Park and within the sought-after Mountain View School District, this exceptional estate offers an unmatched blend of privacy, sophistication, and resort-style living in one of Santa Barbara's most coveted neighborhoods.
Sold for $5,426,000
$5,426,000
4731 San Antonio Ct, Santa Barbara, CA 93111
4beds
4,937sqft
Single Family Residence
Built in 1990
1 Acres Lot
$5,590,400 Zestimate®
$1,099/sqft
$6,354 Estimated rent
Home value
$5,590,400
$4.98M - $6.26M
$6,354/mo
Zestimate® history
Owner options
List your home for rent
$6,354/mo
Rent Zestimate®
Find your next renter with Zillow Rental Manager. Plus, with online applications, you can quickly screen prospective tenants – for free.
$6,354/mo
Rent Zestimate®
Refinance and save
$34,194/mo
Est. payment
Refinancing to a lower rate could help reduce your monthly payments and save thousands over the life of the loan.
$34,194/mo
Est. payment
Explore your selling options
Work with a Zillow partner agent
Leverage their expertise and Zillow's premium Showcase listings to get your home seen by more buyers.
Get startedList with your own agent
Get your home in front of millions of buyers by listing it on Zillow.
Learn how to do itSell it yourself
Take full control of how buyers see your home on Zillow by listing For Sale by Owner (FSBO).
List your homeWhat's special
Ocean viewsCozy fireplacePool houseThree-quarter bathDramatic plaster fireplaceGuest wingVibrant bougainvillea
Zillow last checked:
Listing updated:
Listed by:
Kendrick Guehr DRE#: 01964065 805-448-4185,
Keller Williams Santa Barbara
Bought with:
Non Member
SY Non Member
Source: North Santa Barbara County MLS,MLS#: 25000830
Facts & features
Interior
Bedrooms & bathrooms
- Bedrooms: 4
- Bathrooms: 5
- Full bathrooms: 4
- 1/2 bathrooms: 1
Primary bedroom
- Level: Lower
Dining room
- Features: Formal/Separate, Dining Area
Heating
- Forced Air
Cooling
- None
Appliances
- Included: Oven/Range-Gas, Dryer, Refrigerator, Microwave, Reverse Osmosis, Washer, Disposal, Dishwasher
- Laundry: Inside
Features
- Cathedral Ceiling(s)
- Flooring: Carpet, Tile, Wood
- Number of fireplaces: 3
- Fireplace features: Family Room, Other, Living Room
Interior area
- Total structure area: 4,937
- Total interior livable area: 4,937 sqft
Property
Parking
- Total spaces: 3
- Parking features: Circular Driveway, Attached
- Attached garage spaces: 3
Features
- Patio & porch: Patio Covered, Patio
- Has private pool: Yes
- Pool features: Outdoor Pool
- Has spa: Yes
- Spa features: Hot Tub/Spa
- Fencing: Fenced
- Has view: Yes
- View description: Ocean, Hill/Peak/Mnt
- Has water view: Yes
- Water view: Ocean
Lot
- Size: 1 Acres
- Features: Cul-De-Sac, Yard Sprinklers
Details
- Additional structures: Other
- Parcel number: 067100021
- Special conditions: Standard
Construction
Type & style
- Home type: SingleFamily
- Property subtype: Single Family Residence
Materials
- Stucco
- Foundation: Slab
- Roof: Tile
Condition
- Year built: 1990
Utilities & green energy
Green energy
- Green verification: Unknown
- Energy efficient items: Unknown
- Energy generation: Unknown
Community & HOA
HOA
- Has HOA: No
Location
- Region: Santa Barbara
Financial & listing details
- Price per square foot: $1,099/sqft
- Tax assessed value: $3,934,640
- Annual tax amount: $57,426
- Date on market: 4/28/2025
- Cumulative days on market: 7 days
- Listing terms: New Loan,Cash
Price history
| Date | Event | Price |
|---|---|---|
| 6/2/2025 | Sold | $5,426,000+8.6%$1,099/sqft |
Source:  North Santa Barbara County MLS #25000830 Report a problem North Santa Barbara County MLS #25000830 Report a problem | ||
| 5/5/2025 | Pending sale | $4,995,000$1,012/sqft |
Source: North Santa Barbara County MLS #25000830 Report a problem | ||
| 4/28/2025 | Listed for sale | $4,995,000+37.4%$1,012/sqft |
Source:  SBMLS #25-1668 Report a problem SBMLS #25-1668 Report a problem | ||
| 6/22/2021 | Sold | $3,635,000$736/sqft |
Source: Public Record Report a problem | ||
Public tax history
| Year | Property taxes | Tax assessment |
|---|---|---|
| 2025 | $57,426 +39.8% | $3,934,640 +2% |
| 2024 | $41,066 +1.6% | $3,857,491 +2% |
| 2023 | $40,404 +1.7% | $3,781,854 +2% |
| 2022 | $39,722 +1.7% | $3,707,700 +136.5% |
| 2021 | $39,066 +133.2% | $1,568,039 +1% |
| 2020 | $16,754 +1.8% | $1,551,962 +2% |
| 2019 | $16,450 +2% | $1,521,532 +2% |
| 2018 | $16,125 +1.7% | $1,491,699 +2% |
| 2017 | $15,851 +3% | $1,462,451 +2% |
| 2016 | $15,383 +2.5% | $1,433,776 +1.5% |
| 2015 | $15,007 | $1,412,240 +2% |
| 2014 | $15,007 | $1,384,577 +2.5% |
| 2012 | -- | $1,351,295 +2% |
| 2011 | -- | $1,324,800 +0.8% |
| 2010 | -- | $1,314,900 -0.2% |
| 2009 | -- | $1,318,025 +2% |
| 2008 | -- | $1,292,182 +2% |
| 2007 | -- | $1,266,846 +2% |
| 2006 | -- | $1,242,007 +2% |
| 2005 | -- | $1,217,655 +3.9% |
| 2003 | -- | $1,171,903 +2% |
| 2002 | -- | $1,148,925 +2% |
| 2001 | -- | $1,126,398 +3.2% |
| 2000 | -- | $1,091,760 |
Find assessor info on the county website
Neighborhood: 93111
Nearby homes
- $4,845,4004 bd5 ba4.2k sqft915 San Antonio Creek Rd, Santa Barbara, CA 93111Off Market
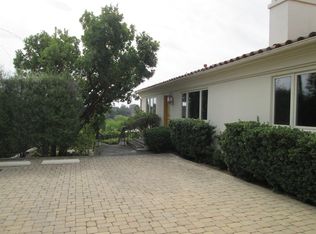
- $4,930,7001 bd1 ba1k sqft4733 San Antonio Ct, Santa Barbara, CA 93111Off Market
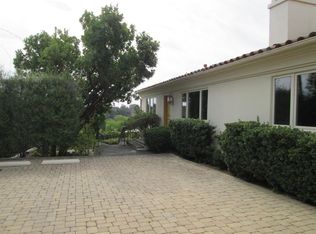
- $1,513,3001 bd1 ba-- sqft4733 San Antonio Ct #4733, Santa Barbara, CA 93111Off Market
- $3,351,0004 bd3 ba3.7k sqft909 San Antonio Creek Rd, Santa Barbara, CA 93111Off Market
- $1,701,1003 bd2 ba1.4k sqft905 San Antonio Creek Rd, Santa Barbara, CA 93111Off Market
- $5,450,9005 bd6 ba5.3k sqft4737 San Antonio Ct, Santa Barbara, CA 93111Off Market
- $3,377,7004 bd3 ba2.9k sqft4730 San Antonio Ct, Santa Barbara, CA 93111Off Market
- $2,091,0003 bd2 ba1.2k sqft899 San Antonio Creek Rd, Santa Barbara, CA 93111Off Market
Nearby schools
GreatSchools rating
- 10/10Mountain View Elementary SchoolGrades: K-6Distance: 1.7 mi
- NALearning Tree PreschoolGrades: Distance: 2.6 mi
Sell for more on Zillow
Get a Zillow Showcase℠ listing at no additional cost and you could sell for .
$5,590,400
2% more
+$111K
With Zillow Showcase(estimated)
$5,702,208
- California
- Santa Barbara County
- Santa Barbara
- 93111
- 4731 San Antonio Ct
Nearby cities
Nearby neighborhoods
Nearby zip codes
Other Santa Barbara Topics
