Multiple Offers Received HIGHEST & BEST due Monday September 22nd at Noon. Perfectly located steps to downtown Downers Grove, this gorgeous home has impeccable craftsmanship and detail throughout. Inviting entryway opens to beautiful living room and dining room which both have unique cove lighting within the crown molding giving guests a feel for the high end craftsmanship found throughout the home. Private 1st floor office with built-ins. Stunning white kitchen, renovated with designer finishes, includes a custom island, contemporary light fixtures, quartzite countertops, herringbone backsplash, a farmhouse sink and a 42" built-in Subzero refrigerator. Refreshed Butler's pantry with wine refrigerator located between kitchen and dining room make it perfect for entertaining. Beautiful detail continues in the family room with a coffered ceiling, stone fireplace & glass french doors, which open to a gorgeous screened-in porch. Oversized mud room with built-in cubbies, additional cabinetry and full size refrigerator perfectly situated as you enter the home from the large 3 car garage. Garage has epoxy floor and door to yard. Master suite has it all with massive sun-filled walk-in closet, luxurious spa bath with newly redone shower. Spacious 2nd floor laundry. 3 additional bedrooms on this floor with a Jack and Jill bath and an additional private bath off of the 4th bedroom. The craftsmanship continues on this floor with beautiful trey ceilings throughout. The basement completes the home with a beautiful theatre room, rec room, a 5th bedroom, full bath, gorgeous kitchenette and a 2nd laundry room. Tons of storage space with numerous walk-in closets throughout and an enormous attic. Plenty of space to work or learn from home with a private office on the 1st floor and ample extra space in all bedrooms. 2 new furnaces/ac units in 21. Newer roof/gutters/attic fan. The home sits on a 75' wide lot, spacious low maintenance yard, professionally landscaped. Private backyard with fence, paver walk and patio and basketball hoop. Inviting covered front porch. Prime location - walking distance to all schools, Pierce Downer, Herrick, Downers North. Walk just a few blocks to town, train, and Prince pond. Sought after neighborhood. This one really checks all the boxes.
Closed
Street View
$1,601,250
4731 Saratoga Ave, Downers Grove, IL 60515
5beds
3,634sqft
Single Family Residence
Built in 2007
10,018 Square Feet Lot
$1,648,800 Zestimate®
$441/sqft
$7,424 Estimated rent
Home value
$1,648,800
$1.50M - $1.80M
$7,424/mo
Zestimate® history
Owner options
List your home for rent
$7,424/mo
Rent Zestimate®
Find your next renter with Zillow Rental Manager. Plus, with online applications, you can quickly screen prospective tenants – for free.
$7,424/mo
Rent Zestimate®
Refinance and save
$9,345/mo
Est. payment
Refinancing to a lower rate could help reduce your monthly payments and save thousands over the life of the loan.
$9,345/mo
Est. payment
Explore your selling options
Work with a Zillow partner agent
Leverage their expertise and Zillow's premium Showcase listings to get your home seen by more buyers.
Get startedList with your own agent
Get your home in front of millions of buyers by listing it on Zillow.
Learn how to do itSell it yourself
Take full control of how buyers see your home on Zillow by listing For Sale by Owner (FSBO).
List your homeWhat's special
Stone fireplaceFarmhouse sinkRenovated with designer finishesContemporary light fixturesEnormous atticBasketball hoopCustom island
Zillow last checked:
Listing updated:
Listed by:
Chase Michels 630-862-1791,
Compass,
Patti Michels 630-638-8632,
Compass
Bought with:
Denise Mitchell
Lucid Realty Inc
Source: MRED as distributed by MLS GRID,MLS#: 12436582
Facts & features
Interior
Bedrooms & bathrooms
- Bedrooms: 5
- Bathrooms: 5
- Full bathrooms: 4
- 1/2 bathrooms: 1
Rooms
- Room types: Bedroom 5, Foyer, Game Room, Mud Room, Office, Recreation Room, Screened Porch, Storage, Theatre Room, Utility Room-Lower Level, Walk In Closet, Other Room
Primary bedroom
- Features: Flooring (Carpet), Window Treatments (Shades), Bathroom (Full)
- Level: Second
- Area: 270 Square Feet
- Dimensions: 18X15
Bedroom 2
- Features: Flooring (Carpet), Window Treatments (Shades)
- Level: Second
- Area: 195 Square Feet
- Dimensions: 15X13
Bedroom 3
- Features: Flooring (Carpet), Window Treatments (Shades)
- Level: Second
- Area: 168 Square Feet
- Dimensions: 14X12
Bedroom 4
- Features: Flooring (Carpet), Window Treatments (Shades)
- Level: Second
- Area: 156 Square Feet
- Dimensions: 13X12
Bedroom 5
- Features: Flooring (Other), Window Treatments (Blinds)
- Level: Basement
- Area: 156 Square Feet
- Dimensions: 13X12
Dining room
- Features: Flooring (Hardwood)
- Level: Main
- Area: 168 Square Feet
- Dimensions: 14X12
Family room
- Features: Flooring (Hardwood)
- Level: Main
- Area: 288 Square Feet
- Dimensions: 18X16
Foyer
- Features: Flooring (Hardwood)
- Level: Main
- Area: 96 Square Feet
- Dimensions: 12X8
Game room
- Features: Flooring (Other)
- Level: Basement
- Area: 209 Square Feet
- Dimensions: 19X11
Kitchen
- Features: Kitchen (Eating Area-Table Space, Island, Pantry-Butler, Pantry-Closet), Flooring (Hardwood), Window Treatments (Shades)
- Level: Main
- Area: 357 Square Feet
- Dimensions: 21X17
Laundry
- Features: Flooring (Ceramic Tile)
- Level: Second
- Area: 108 Square Feet
- Dimensions: 12X9
Living room
- Features: Flooring (Hardwood)
- Level: Main
- Area: 144 Square Feet
- Dimensions: 12X12
Mud room
- Level: Main
- Area: 80 Square Feet
- Dimensions: 10X8
Office
- Features: Flooring (Hardwood), Window Treatments (Shades)
- Level: Main
- Area: 140 Square Feet
- Dimensions: 14X10
Recreation room
- Features: Flooring (Other), Window Treatments (Blinds)
- Level: Basement
- Area: 252 Square Feet
- Dimensions: 21X12
Storage
- Features: Flooring (Other)
- Level: Basement
- Area: 45 Square Feet
- Dimensions: 9X5
Other
- Features: Flooring (Carpet)
- Level: Basement
- Area: 234 Square Feet
- Dimensions: 18X13
Other
- Features: Flooring (Other)
- Level: Basement
- Area: 280 Square Feet
- Dimensions: 28X10
Walk in closet
- Features: Flooring (Carpet), Window Treatments (Shades)
- Level: Second
- Area: 120 Square Feet
- Dimensions: 12X10
Heating
- Natural Gas, Forced Air
Cooling
- Central Air
Appliances
- Included: Double Oven, Microwave, Dishwasher, High End Refrigerator, Bar Fridge, Washer, Dryer, Disposal, Stainless Steel Appliance(s), Wine Refrigerator, Humidifier
- Laundry: Upper Level, Multiple Locations
Features
- Wet Bar, Built-in Features, Walk-In Closet(s)
- Flooring: Hardwood
- Windows: Screens, Skylight(s)
- Basement: Finished,Full
- Number of fireplaces: 2
- Fireplace features: Wood Burning, Gas Log, Gas Starter, Family Room, Master Bedroom
Interior area
- Total structure area: 5,338
- Total interior livable area: 3,634 sqft
Property
Parking
- Total spaces: 3
- Parking features: Concrete, Garage Door Opener, Tandem, Garage, On Site, Garage Owned, Attached
- Attached garage spaces: 3
- Has uncovered spaces: Yes
Accessibility
- Accessibility features: No Disability Access
Features
- Stories: 2
- Patio & porch: Patio, Porch, Screened
- Fencing: Fenced
Lot
- Size: 10,018 Square Feet
- Dimensions: 75X132
- Features: Landscaped
Details
- Parcel number: 0908100008
- Special conditions: None
- Other equipment: Central Vacuum, TV-Cable, Ceiling Fan(s), Sump Pump, Sprinkler-Lawn, Backup Sump Pump;, Radon Mitigation System
Construction
Type & style
- Home type: SingleFamily
- Architectural style: Traditional
- Property subtype: Single Family Residence
Materials
- Other
- Foundation: Concrete Perimeter
- Roof: Asphalt
Condition
- New construction: No
- Year built: 2007
Details
- Builder model: CUSTOM
Utilities & green energy
- Electric: 200+ Amp Service
- Sewer: Public Sewer
- Water: Lake Michigan, Public
Community & HOA
Community
- Features: Park, Lake, Curbs, Sidewalks, Street Lights, Street Paved
- Security: Security System, Carbon Monoxide Detector(s)
HOA
- Services included: None
Location
- Region: Downers Grove
Financial & listing details
- Price per square foot: $441/sqft
- Tax assessed value: $408,001
- Annual tax amount: $22,900
- Date on market: 9/18/2025
- Listing terms: Conventional
- Ownership: Fee Simple
Price history
| Date | Event | Price |
|---|---|---|
| 10/24/2025 | Sold | $1,601,250+6.8%$441/sqft |
Source:  MRED as distributed by MLS GRID #12436582 Report a problem MRED as distributed by MLS GRID #12436582 Report a problem | ||
| 9/23/2025 | Contingent | $1,500,000$413/sqft |
Source: MRED as distributed by MLS GRID #12436582 Report a problem | ||
| 9/18/2025 | Listed for sale | $1,500,000+32.7%$413/sqft |
Source: MRED as distributed by MLS GRID #12436582 Report a problem | ||
| 3/15/2021 | Sold | $1,130,000-1.7%$311/sqft |
Source: MRED as distributed by MLS GRID #10961344 Report a problem | ||
| 1/5/2021 | Contingent | $1,150,000$316/sqft |
Source:  MRED as distributed by MLS GRID #10961344 Report a problem MRED as distributed by MLS GRID #10961344 Report a problem | ||
| 1/5/2021 | Pending sale | $1,150,000$316/sqft |
Source: Baird & Warner Real Estate #10961344 Report a problem | ||
| 1/2/2021 | Listed for sale | $1,150,000$316/sqft |
Source: Baird & Warner Real Estate #10961344 Report a problem | ||
| 10/18/2019 | Listing removed | $1,150,000$316/sqft |
Source: Baird & Warner Real Estate #10501727 Report a problem | ||
| 8/30/2019 | Price change | $1,150,000-3.8%$316/sqft |
Source: Baird & Warner Real Estate #10501727 Report a problem | ||
| 5/31/2019 | Price change | $1,195,000-2.4%$329/sqft |
Source: Baird & Warner Real Estate #10501727 Report a problem | ||
| 4/28/2019 | Price change | $1,225,000-3.9%$337/sqft |
Source: Baird & Warner Real Estate #10501727 Report a problem | ||
| 3/7/2019 | Listed for sale | $1,275,000+9.4%$351/sqft |
Source: Baird & Warner Real Estate #10501727 Report a problem | ||
| 11/20/2014 | Sold | $1,165,000-2.8%$321/sqft |
Source: Public Record Report a problem | ||
| 9/23/2014 | Pending sale | $1,198,500$330/sqft |
Source: Brush Hill Inc, Realtors #08667478 Report a problem | ||
| 9/6/2014 | Price change | $1,198,500-4%$330/sqft |
Source: Brush Hill Inc, Realtors #08667478 Report a problem | ||
| 8/14/2014 | Price change | $1,249,000-3.6%$344/sqft |
Source: Brush Hill Inc, Realtors #08667478 Report a problem | ||
| 7/10/2014 | Listed for sale | $1,295,000-0.3%$356/sqft |
Source: Brush Hill Inc, Realtors #08667478 Report a problem | ||
| 1/18/2007 | Sold | $1,298,500+255.8%$357/sqft |
Source: Public Record Report a problem | ||
| 10/14/2005 | Sold | $365,000$100/sqft |
Source: Public Record Report a problem | ||
Public tax history
| Year | Property taxes | Tax assessment |
|---|---|---|
| 2024 | $22,900 +5% | $408,001 +8.8% |
| 2023 | $21,820 +3.6% | $375,070 +3.1% |
| 2022 | $21,058 +6.8% | $363,800 +1.2% |
| 2021 | $19,716 +1.8% | $359,660 +2% |
| 2020 | $19,360 +3.2% | $352,540 |
| 2019 | $18,765 -3.5% | -- |
| 2018 | $19,448 +3.2% | $346,270 +3.9% |
| 2017 | $18,851 +1.9% | $333,210 +4.8% |
| 2016 | $18,504 +0.9% | $318,010 +6.3% |
| 2015 | $18,337 +9.2% | $299,190 +12.2% |
| 2014 | $16,795 +2.1% | $266,540 +0.5% |
| 2013 | $16,455 +7.3% | $265,290 -0.7% |
| 2012 | $15,339 +1.8% | $267,180 -6.1% |
| 2011 | $15,069 +4.5% | $284,530 -3.2% |
| 2010 | $14,422 +1.5% | $293,800 -5.8% |
| 2009 | $14,208 +3.9% | $311,850 |
| 2008 | $13,669 +4.3% | $311,850 +5.9% |
| 2007 | $13,108 +314.3% | $294,480 +330.5% |
| 2006 | $3,164 -36.1% | $68,410 -37% |
| 2005 | $4,953 +11.3% | $108,520 +15.1% |
| 2004 | $4,450 +4% | $94,280 +10% |
| 2003 | $4,279 +11.8% | $85,710 +15.1% |
| 2002 | $3,828 -0.9% | $74,460 +2.3% |
| 2001 | $3,864 +6.8% | $72,780 +8% |
| 2000 | $3,616 | $67,360 |
Find assessor info on the county website
Neighborhood: 60515
Nearby homes
- $640,4003 bd2 ba1.1k sqft4735 Saratoga Ave, Downers Grove, IL 60515Off Market
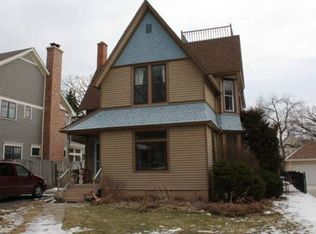
- $1,029,1004 bd2 ba2.6k sqft4725 Saratoga Ave, Downers Grove, IL 60515Off Market
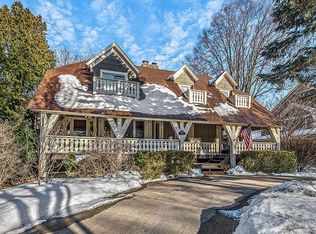
- $484,400-- bd1 ba1.3k sqft4739 Saratoga Ave, Downers Grove, IL 60515Off Market
- $848,8004 bd4 ba2.9k sqft4730 Prince St, Downers Grove, IL 60515Off Market
- $946,900-- bd2 ba3.3k sqft4721 Saratoga Ave, Downers Grove, IL 60515Off Market
- $1,153,200-- bd3 ba2.7k sqft4726 Prince St, Downers Grove, IL 60515Off Market
- $520,500-- bd1 ba1.4k sqft4734 Prince St, Downers Grove, IL 60515Off Market
- $764,500-- bd2 ba2.4k sqft4720 Prince St, Downers Grove, IL 60515Off Market
Nearby schools
GreatSchools rating
- 8/10Pierce Downer Elementary SchoolGrades: PK-6Distance: 0.5 mi
- 8/10Herrick Middle SchoolGrades: 7-8Distance: 0.5 mi
- 7/10Community H S Dist 99 - North High SchoolGrades: 9-12Distance: 0.3 mi
Schools provided by the listing agent
- Elementary: Pierce Downer Elementary School
- Middle: Herrick Middle School
- High: North High School
- District: 58
Source: MRED as distributed by MLS GRID. This data may not be complete. We recommend contacting the local school district to confirm school assignments for this home.
Get a cash offer in 3 minutes
Find out how much your home could sell for in as little as 3 minutes with a no-obligation cash offer.
Estimated market value
$1,648,800
Get a cash offer in 3 minutes
Find out how much your home could sell for in as little as 3 minutes with a no-obligation cash offer.
Estimated market value
$1,648,800
- Illinois
- DuPage County
- Downers Grove
- 60515
- 4731 Saratoga Ave
Nearby cities
Nearby neighborhoods
Nearby zip codes
Other Downers Grove Topics
