Skip main navigation
Sold
Street View
  • Listed by: Kelly Right RE of Seattle LLC
    Bought with: Kelly Right RE of Seattle LLC
    $645,000

    4731 Springside Street, Bellingham, WA 98226

    3beds
    1,834sqft
    Single Family Residence
    Built in 2018
    3,920.4 Square Feet Lot
    $659,800 Zestimate®
    $352/sqft
    $3,146 Estimated rent

    Home value

    $659,800

    $627,000 - $693,000

    $3,146/mo

    Zestimate® history
    Loading
    Loading...

    Owner options

    List your home for rent

    $3,146/mo

    Rent Zestimate®

    Find your next renter with Zillow Rental Manager. Plus, with online applications, you can quickly screen prospective tenants – for free.

    Learn more

    $3,146/mo

    Rent Zestimate®

    Refinance and save

    $3,818/mo

    Est. payment

    Refinancing to a lower rate could help reduce your monthly payments and save thousands over the life of the loan.

    See today's rates

    $3,818/mo

    Est. payment

    Explore your selling options

    Work with a Zillow partner agent

    Leverage their expertise and Zillow's premium Showcase listings to get your home seen by more buyers.

    Get started

    List with your own agent

    Get your home in front of millions of buyers by listing it on Zillow.

    Learn how to do it

    Sell it yourself

    Take full control of how buyers see your home on Zillow by listing For Sale by Owner (FSBO).

    List your home

    What's special

    Modern luxurySleek kitchenElegant quartz countersLarge windowsSplit ac system
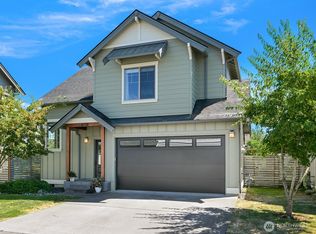
    Discover your dream home! This 3-bed, 2-bath gem nestled on a serene cul-de-sac offers modern luxury and energy efficiency. The bright and airy interior welcomes you with open arms, thanks to large windows and an abundance of natural light. Whip up culinary masterpieces in the sleek kitchen, boasting stainless steel appliances and elegant quartz counters. Say goodbye to scorching summers with the split AC system, ensuring comfort on the hottest days plus, enjoy savings year-round with solar panels that keep electric costs down, contributing to both your wallet and the environment. This home is a sanctuary of comfort, style, and sustainability, all in one desirable package. Don't miss the chance to make it yours today!

    Zillow last checked:

    Listing updated:

    Listed by:

    Nilesh Bothra,

    Kelly Right RE of Seattle LLC,

    Margaret Parker,

    Muljat Group

    Bought with:

    Iris Gustafson, 113036

    Kelly Right RE of Seattle LLC

    Source: NWMLS as distributed by MLS GRID,MLS#: 2163454MLS Logo

    Facts & features

    Interior

    Bedrooms & bathrooms
    • Bedrooms: 3
    • Bathrooms: 3
    • Full bathrooms: 2
    • 1/2 bathrooms: 1
    Primary bedroom
    • Level: Second
    Bedroom
    • Level: Second
    Bedroom
    • Level: Second
    Bathroom full
    • Level: Second
    Bathroom full
    • Level: Second
    Other
    • Level: Main
    Entry hall
    • Level: Main
    Great room
    • Level: Main
    Kitchen with eating space
    • Level: Main
    Living room
    • Level: Main
    Heating
    • Fireplace, Ductless HP-Mini Split, Radiant, Electric, Natural Gas, Solar (Unspecified)
    Cooling
    • Has cooling: Yes
    Appliances
    • Included: Dishwasher_, Dryer, GarbageDisposal_, Microwave_, Refrigerator_, StoveRange_, Washer, Dishwasher, Garbage Disposal, Microwave, Refrigerator, StoveRange, Water Heater: Gas on Demand, Water Heater Location: Garage
    Features
    • Bath Off Primary
    • Flooring: Ceramic Tile, Laminate, Vinyl, Carpet
    • Windows: Double Pane/Storm Window
    • Basement: None
    • Number of fireplaces: 1
    • Fireplace features: Gas, Main Level: 1, Fireplace
    Interior area
    • Total structure area: 1,834
    • Total interior livable area: 1,834 sqft

    Property

    Parking
    • Total spaces: 2
    • Parking features: Attached Garage, Off Street
    • Attached garage spaces: 2
    Features
    • Levels: Two
    • Stories: 2
    • Entry location: Main
    • Patio & porch: Ceramic Tile, Wall to Wall Carpet, Laminate, Bath Off Primary, Double Pane/Storm Window, Walk-In Pantry, Fireplace, Water Heater
    • Has view: Yes
    • View description: Territorial
    Lot
    • Size: 3,920 sqft
    • Features: Cul-De-Sac, Curbs, Dead End Street, Paved, Sidewalk, Cable TV, Gas Available, High Speed Internet
    • Topography: Level
    Details
    • Parcel number: 3802011573800000
    • Special conditions: Standard

    Construction

    Type & style
    • Home type: SingleFamily
    • Property subtype: Single Family Residence
    Materials
    • Cement Planked, Stone, Wood Siding, Wood Products
    • Foundation: Poured Concrete
    • Roof: Composition,Metal
    Condition
    • Year built: 2018

    Utilities & green energy

    • Electric: Company: Puget Sound Energy
    • Sewer: Sewer Connected, Company: City of Bellingham
    • Water: Public, Company: City of Bellingham
    • Utilities for property: Xfinity, Xfinity
    Green energy
    • Energy generation: Solar

    Community & neighborhood

    Community
    • Community features: CCRs
    Location
    • Region: Bellingham
    • Subdivision: Cordata

    HOA & financial

    HOA
    • HOA fee: $60 monthly
    • Association phone: 360-733-7944

    Other

    Other facts
    • Listing terms: Conventional
    • Cumulative days on market: 890 days

    Price history

    DateEventPrice
    10/20/2023Sold$645,000+0.5%$352/sqft
    Source: NWMLS as distributed by MLS GRID #2163454 Report a problem
    9/27/2023Pending sale$642,000$350/sqft
    Source: NWMLS as distributed by MLS GRID #2163454 Report a problem
    9/22/2023Listed for sale$642,000+54.7%$350/sqft
    Source: NWMLS as distributed by MLS GRID #2163454 Report a problem
    11/16/2019Listing removed$2,000$1/sqft
    Source: Chuckanut Property Management Inc. Report a problem
    9/30/2019Price change$2,000-9.1%$1/sqft
    Source: Chuckanut Property Management Inc. Report a problem
    9/12/2019Listed for rent$2,200$1/sqft
    Source: Chuckanut Property Management Inc. Report a problem
    8/6/2018Sold$414,900$226/sqft
    Source: NWMLS as distributed by MLS GRID #1252559 Report a problem

    Public tax history

    YearProperty taxesTax assessment
    2024$4,889 +7.6%$585,132 -4.2%
    2023$4,544 +3.9%$610,860 +14%
    2022$4,372 +6.9%$535,842 +21%
    2021$4,088 +8.6%$442,845 +18.2%
    2020$3,764 $374,674 +3.5%
    2019$3,764 +4.4%$362,002 +13.1%
    2018$3,606 +24.8%$320,210 +326.9%
    2017$2,888 $75,000

    Find assessor info on the county website

    Neighborhood: Cordata

    Nearby schools

    GreatSchools rating
    Schools provided by the listing agent
    • Elementary: Irene Reither Primar
    • Middle: Meridian Mid
    • High: Meridian High

    Source: NWMLS as distributed by MLS GRID. This data may not be complete. We recommend contacting the local school district to confirm school assignments for this home.

    Get pre-qualified for a loan
    At Zillow Home Loans, we can pre-qualify you in as little as 5 minutes with no impact to your credit score.

    An equal housing lender. NMLS #10287.