Skip main navigation
Sold for $285,000
  • $285,000

    4731 Stirrup Cir, Chesterfield, VA 23832

    3beds
    1,302sqft
    Single Family Residence
    Built in 1983
    0.31 Acres Lot
    $327,700 Zestimate®
    $219/sqft
    $2,195 Estimated rent

    Home value

    $327,700

    $311,000 - $344,000

    $2,195/mo

    Zestimate® history
    Loading
    Loading...

    Owner options

    List your home for rent

    $2,195/mo

    Rent Zestimate®

    Find your next renter with Zillow Rental Manager. Plus, with online applications, you can quickly screen prospective tenants – for free.

    Learn more

    $2,195/mo

    Rent Zestimate®

    Refinance and save

    $1,666/mo

    Est. payment

    Refinancing to a lower rate could help reduce your monthly payments and save thousands over the life of the loan.

    See today's rates

    $1,666/mo

    Est. payment

    Explore your selling options

    Work with a Zillow partner agent

    Leverage their expertise and Zillow's premium Showcase listings to get your home seen by more buyers.

    Get started

    List with your own agent

    Get your home in front of millions of buyers by listing it on Zillow.

    Learn how to do it

    Sell it yourself

    Take full control of how buyers see your home on Zillow by listing For Sale by Owner (FSBO).

    List your home

    What's special

    Home officeRear deckAttached bathNew carpetingNew light fixturesSpacious great roomDining room
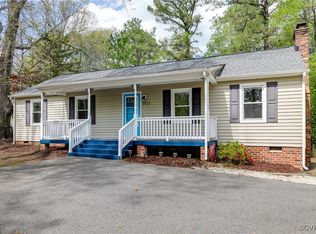
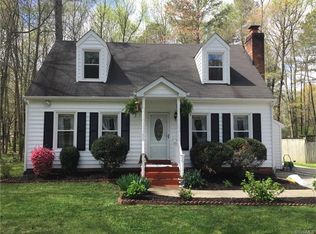
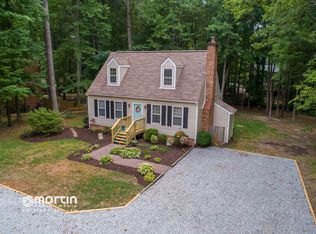
    The wait is over for a well-cared-for home for under $300K in Chesterfield County - make it your first home, last home, forever home, or newest investment property! Located on a wooded cul-de-sac lot, this vinyl-sided two-story is ready for its new owner. The first floor features a spacious great room with a wood-burning fireplace, a cozy eat-in kitchen with newer stainless appliances, a dining room or home office, and a powder room. Upstairs you'll find the owner's suite with a large closet and attached bath, 2 additional bedrooms, and a hall bath. Outside there's a rear deck with a recent face-lift, a storage shed, and a large rear yard. Recent updates include new carpeting, new light fixtures in the kitchen and baths, a new ceiling fan in the great room, and freshly painted shutters. Schedule your appointment today before this one gets away!

    Zillow last checked:

    Listing updated:

    Listed by:

    Ryan Medlin remaxryanmedlin@gmail.com,

    RE/MAX Commonwealth,

    Laura Jarrett 804-334-4489,

    RE/MAX Commonwealth

    Bought with:

    Lori Valente, 0225257382

    RVA Realty, Inc

    Source: CVRMLS,MLS#: 2317331MLS LogoOriginating MLS: Central Virginia Regional MLS

    Facts & features

    Interior

    Bedrooms & bathrooms
    • Bedrooms: 3
    • Bathrooms: 3
    • Full bathrooms: 2
    • 1/2 bathrooms: 1
    Primary bedroom
    • Description: New carpet, closet, full bathroom
    • Level: Second
    • Dimensions: 14.3 x 11.6
    Bedroom 2
    • Description: New Carpet, Closet
    • Level: Second
    • Dimensions: 11.6 x 8.5
    Bedroom 3
    • Description: New Carpet, Closet
    • Level: Second
    • Dimensions: 10.6 x 9.10
    Dining room
    • Description: Laminate wood floor
    • Level: First
    • Dimensions: 11.2 x 11.0
    Family room
    • Description: Fireplace, new carpet and ceiling fan
    • Level: First
    • Dimensions: 19.3 x 13.4
    Foyer
    • Description: Laminate wood floor
    • Level: First
    • Dimensions: 6.11 x 11.6
    Other
    • Description: Tub & Shower
    • Level: Second
    Half bath
    • Level: First
    Kitchen
    • Description: updated, stainless steel appliances
    • Level: First
    • Dimensions: 10.7 x 8.3
    Laundry
    • Description: 2nd floor easy access to all bedrooms
    • Level: Second
    • Dimensions: 5.7 x 6.10
    Heating
    • Electric, Heat Pump
    Cooling
    • Central Air
    Appliances
    • Included: Dryer, Dishwasher, Exhaust Fan, Electric Cooking, Electric Water Heater, Microwave, Oven, Refrigerator, Stove, Washer
    • Laundry: Washer Hookup, Dryer Hookup
    Features
    • Ceiling Fan(s), Dining Area, Bath in Primary Bedroom, Pantry
    • Flooring: Carpet, Laminate, Vinyl
    • Windows: Screens
    • Basement: Crawl Space
    • Attic: Access Only
    • Number of fireplaces: 1
    • Fireplace features: Masonry, Wood Burning
    Interior area
    • Total interior livable area: 1,302 sqft
    • Finished area above ground: 1,302

    Property

    Parking
    • Parking features: Driveway, Paved
    • Has uncovered spaces: Yes
    Features
    • Levels: Two
    • Stories: 2
    • Patio & porch: Deck, Porch
    • Exterior features: Deck, Porch, Storage, Shed, Paved Driveway
    • Pool features: None
    • Fencing: None
    Lot
    • Size: 0.31 Acres
    • Features: Sloped, Wooded, Cul-De-Sac
    • Topography: Sloping
    Details
    • Parcel number: 760685167500000
    • Zoning description: R9

    Construction

    Type & style
    • Home type: SingleFamily
    • Architectural style: Colonial,Two Story
    • Property subtype: Single Family Residence
    Materials
    • Drywall, Frame, Vinyl Siding
    • Roof: Composition
    Condition
    • Resale
    • New construction: No
    • Year built: 1983

    Utilities & green energy

    • Sewer: Public Sewer
    • Water: Public

    Community & neighborhood

    Security
    • Security features: Smoke Detector(s)
    Location
    • Region: Chesterfield
    • Subdivision: Cabin Creek

    Other

    Other facts
    • Ownership: Individuals
    • Ownership type: Sole Proprietor

    Price history

    DateEventPrice
    8/25/2023Sold$285,000$219/sqft
    Source: CVRMLS #2317331 Report a problem
    7/29/2023Pending sale$285,000$219/sqft
    Source: CVRMLS #2317331 Report a problem
    7/22/2023Listed for sale$285,000$219/sqft
    Source: CVRMLS #2317331 Report a problem

    Public tax history

    YearProperty taxesTax assessment
    2025$2,196 +2.6%$246,700 +3.7%
    2024$2,140 +5%$237,800 +6.2%
    2023$2,038 +9.4%$224,000 +10.6%
    2022$1,864 +6.7%$202,600 +10.2%
    2021$1,747 +12.3%$183,900 +12.3%
    2020$1,555 +0.5%$163,700 +0.5%
    2019$1,548 +6090.2%$162,900 +6.5%
    2018$25 $153,000 +2.6%
    2017-- $149,100 +1.4%
    2016-- $147,100 +9.8%
    2015-- $134,000 +1.1%
    2014-- $132,500 +9.4%
    2013-- $121,100 -9.3%
    2012-- $133,500 -6.3%
    2011-- $142,500 -3.8%
    2010-- $148,100 -7%
    2009-- $159,300 +3%
    2008-- $154,600 +12.4%
    2007-- $137,500 +29%
    2005-- $106,600 +9.8%
    2004-- $97,100 +10.3%
    2003-- $88,000 +2.3%
    2002-- $86,000 +3.5%
    2001-- $83,100

    Find assessor info on the county website

    Neighborhood: 23832

    Nearby schools

    GreatSchools rating
    Schools provided by the listing agent
    • Elementary: Jacobs Road
    • Middle: Manchester
    • High: Clover Hill

    Source: CVRMLS. This data may not be complete. We recommend contacting the local school district to confirm school assignments for this home.

    Get a cash offer in 3 minutes
    Find out how much your home could sell for in as little as 3 minutes with a no-obligation cash offer.
    Estimated market value
    $327,700
    Get a cash offer in 3 minutes
    Find out how much your home could sell for in as little as 3 minutes with a no-obligation cash offer.
    Estimated market value
    $327,700