Skip main navigation
Off market
  • $450,400

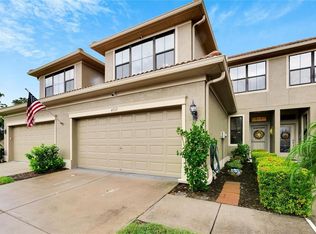
    4731 Swordfish Way, Palm Harbor, FL 34684

    3beds
    2,215sqft
    Townhouse
    Built in 2010
    2,156 Square Feet Lot
    $450,400 Zestimate®
    $203/sqft
    $2,891 Estimated rent

    Home value

    $450,400

    $428,000 - $473,000

    $2,891/mo

    Zestimate® history
    Loading
    Loading...

    Owner options

    List your home for rent

    $2,891/mo

    Rent Zestimate®

    Find your next renter with Zillow Rental Manager. Plus, with online applications, you can quickly screen prospective tenants – for free.

    Learn more

    $2,891/mo

    Rent Zestimate®

    Refinance and save

    $3,359/mo

    Est. payment

    Refinancing to a lower rate could help reduce your monthly payments and save thousands over the life of the loan.

    See today's rates

    $3,359/mo

    Est. payment

    Explore your selling options

    Work with a Zillow partner agent

    Leverage their expertise and Zillow's premium Showcase listings to get your home seen by more buyers.

    Get started

    List with your own agent

    Get your home in front of millions of buyers by listing it on Zillow.

    Learn how to do it

    Sell it yourself

    Take full control of how buyers see your home on Zillow by listing For Sale by Owner (FSBO).

    List your home

    What's special

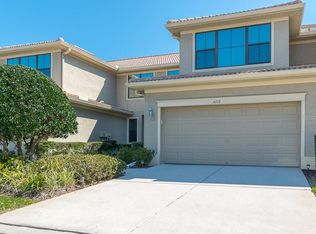
    Enjoy maintenance free living in this beautiful, move-in ready townhome in the highly desirable gated community of Tarpon Ridge where homes rarely become available. This 3 bed/2.5 bath/2 car garage home has incredible features throughout. The bright open floor plan makes it perfect for entertaining and is also a great space to relax in. This home boasts gorgeous laminate flooring, high ceilings, quality plantation shutters, updated lighting and ceiling fans, tile in the kitchen and baths, a beautiful new etched glass front door, and all newer appliances. In addition, the stunning custom iron and wood staircase and upper railing adds an extra unique feature to the home. Kitchen has granite counters, 42" high wood cabinets with crown molding, stainless steel appliances, breakfast bar, pantry, plenty of storage, and a cozy breakfast nook. Laundry room is conveniently located right off the kitchen. Wine fridge and washer/dryer do not convey. The dining area opens up into the spacious living room revealing high ceilings with lots of natural light. There is also a stylish half bath off the living area as well as access to the private rear patio- a great spot to unwind- even has a BBQ area! The elegant, large master suite is located on the 1st floor and has both a walk-in and wall closet giving you plenty of storage. Mstr bath has gorgeous tile and dbl sink vanity, along with brand new glass shower enclosure. The 2nd level of the home offers an oversized open loft area with laminate floors. This area can accommodate both a home office and still have plenty of room for a separate seating or media area. The large 2nd and 3rd bedrooms along with a roomy 2nd full bath are also on this floor. Tarpon Ridge is exceptionally well maintained and has attractive landscaping. The sparkling pool and cabana area are perfect for relaxing. The stunning features of this home along with its fantastic location make it a rare find! Hurricane shutters included. Just minutes to local beaches, parks, amazing restaurants, golf, and shopping. From the moment you step inside you'll feel right at home!!

    This property is off market, which means it's not currently listed for sale or rent on Zillow. This may be different from what's available on other websites or public sources.
    Originating MLS: Pinellas Suncoast

    Facts & features

    Interior

    Bedrooms & bathrooms
    • Bedrooms: 3
    • Bathrooms: 3
    • Full bathrooms: 2
    • 1/2 bathrooms: 1
    Cooling
    • Central
    Appliances
    • Included: Dishwasher, Garbage disposal, Microwave, Range / Oven, Refrigerator, Washer
    • Laundry: Inside
    Features
    • Ceiling Fans(s), Eating Space In Kitchen, High Ceiling(s), Master Bedroom Downstairs, Open Floorplan, Split Bedroom, Stone Counters, Walk-In Closet(s), Solid Wood Cabinets, Solid Surface Counters, Vaulted Ceiling(s)
    • Flooring: Hardwood
    • Windows: Shutters
    Interior area
    • Structure area source: Public Records
    • Total interior livable area: 2,215 sqft

    Property

    Parking
    • Total spaces: 2
    • Parking features: Garage - Attached
    Features
    • Levels: Two
    • Patio & porch: Screened, Rear Porch, Enclosed
    • Exterior features: Stone
    • Has view: Yes
    • View description: None
    Lot
    • Size: 2,156 Square Feet
    • Features: Sidewalk, Street Paved, Street Private
    • Residential vegetation: Trees/Landscaped
    Details
    • Parcel number: 192716899250010030
    • Zoning: RPD-7.5

    Construction

    Type & style
    • Home type: SingleFamily
    • Property subtype: Townhouse
    Materials
    • masonry
    Condition
    • Year built: 2010

    Utilities & green energy

    • Sewer: Public Sewer
    • Water: Public
    • Utilities for property: Phone Available, Cable Available, Public, Street Lights

    Community & HOA

    Community
    • Security: Smoke Detector(s), Security Gate, Gated Community
    • Subdivision: Tarpon Ridge Twnhms
    HOA
    • Has HOA: Yes
    • Amenities included: Pool, Gated
    • Services included: Community Pool, Maintenance Grounds, Recreational Facilities, Trash, Maintenance Exterior, Pool Maintenance, Private Road, Escrow Reserves Fund
    • HOA fee: $260 monthly
    Location
    • Region: Palm Harbor

    Financial & listing details

    • Price per square foot: $203/sqft
    • Tax assessed value: $399,247
    • Annual tax amount: $5,743
    • Listing terms: Cash, Conventional
    • Ownership: Fee Simple

    Price history

    DateEventPrice
    5/12/2021Sold$385,000+2.7%$174/sqft
    Source: Public Record Report a problem
    3/13/2021Pending sale$374,900$169/sqft
    Source: Stellar MLS #U8114702 Report a problem
    3/12/2021Listed for sale$374,900+33.9%$169/sqft
    Source: Stellar MLS #U8114702 Report a problem
    3/13/2018Sold$280,000+32.1%$126/sqft
    Source: Public Record Report a problem
    5/4/2017Listing removed$2,200$1/sqft
    Source: Owner Report a problem
    3/21/2017Listed for rent$2,200$1/sqft
    Source: Owner Report a problem
    2/17/2011Sold$212,000$96/sqft
    Source: Stellar MLS #U7480962 Report a problem

    Public tax history

    YearProperty taxesTax assessment
    2024$5,743 +1.5%$360,070 +3%
    2023$5,655 +2.8%$349,583 +3%
    2022$5,503 +150.7%$339,401 +124.3%
    2021$2,195 +0.5%$151,283 +1.4%
    2020$2,185 +2.1%$149,194 +2.3%
    2019$2,140 $145,840 -14.5%
    2018$2,140 -19%$170,555 +2.1%
    2017$2,642 +2%$167,047 +2.1%
    2016$2,590 -1.5%$163,611 +0.7%
    2015$2,629 +0.6%$162,474 +0.8%
    2014$2,613 -9.2%$161,185 -2.4%
    2013$2,878 +12.5%$165,176 +1.7%
    2012$2,558 $162,415 -16.3%
    2011-- $193,999 +660.8%
    2010-- $25,500 -25%
    2009-- $34,000 -88.6%
    2008$5,973 $298,900 +486.1%
    2007-- $51,000
    Find assessor info on the county website

    Neighborhood: 34684

    Nearby schools

    GreatSchools rating
    Schools provided by the listing agent
    • Elementary: Sutherland Elementary-PN
    • Middle: Tarpon Springs Middle-PN
    • High: Tarpon Springs High-PN

    Source: The MLS. This data may not be complete. We recommend contacting the local school district to confirm school assignments for this home.

    Get a cash offer in 3 minutes
    Find out how much your home could sell for in as little as 3 minutes with a no-obligation cash offer.
    Estimated market value
    $450,400
    Get a cash offer in 3 minutes
    Find out how much your home could sell for in as little as 3 minutes with a no-obligation cash offer.
    Estimated market value
    $450,400