Skip main navigation
Sold for $275,000
  • $275,000

    4731 Travertine Dr, Ardmore, OK 73401

    4beds
    1,845sqft
    SingleFamily
    Built in 2013
    10,454 Square Feet Lot
    $279,700 Zestimate®
    $149/sqft
    $1,893 Estimated rent

    Home value

    $279,700

    Estimated sales range

    Not available

    $1,893/mo

    Zestimate® history
    Loading
    Loading...

    Owner options

    List your home for rent

    $1,893/mo

    Rent Zestimate®

    Find your next renter with Zillow Rental Manager. Plus, with online applications, you can quickly screen prospective tenants – for free.

    Learn more

    $1,893/mo

    Rent Zestimate®

    Refinance and save

    $1,681/mo

    Est. payment

    Refinancing to a lower rate could help reduce your monthly payments and save thousands over the life of the loan.

    See today's rates

    $1,681/mo

    Est. payment

    Explore your selling options

    Work with a Zillow partner agent

    Leverage their expertise and Zillow's premium Showcase listings to get your home seen by more buyers.

    Get started

    List with your own agent

    Get your home in front of millions of buyers by listing it on Zillow.

    Learn how to do it

    Sell it yourself

    Take full control of how buyers see your home on Zillow by listing For Sale by Owner (FSBO).

    List your home

    What's special

    Fenced backyardWalk-in closetBrick homePrivate bathroomSpacious master suiteQuartz counter topsVinyl plank flooring

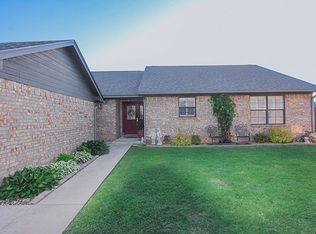
    For Sale By Owner 4731 Travertine Dr. Ardmore Charming 4 Bedroom Brick Home in Quiet Neighborhood Plainview Schools District. Hickory Ridge Addition. Welcome to your future home! This beautifully maintained 4-bedroom, 2 1/2-bathroom house is located in a peaceful, family-friendly neighborhood just minutes from local schools, shopping, and parks. Key Features: • 1845 sq ft of living space on a 0.24-acre lot • Open-concept kitchen with stainless steel appliances and quartz counter tops with a butcher block top island. • Spacious master suite with walk-in closet and private bathroom • Vinyl plank flooring throughout and tile • Attached 2-car garage and fenced backyard with deck, perfect for kids or pets This move-in ready home combines comfort and style in a location that’s hard to beat. Ideal for growing families or anyone seeking a relaxed lifestyle with all the conveniences nearby. Asking Price: $274,500 Contact: Please call or text (580)238-3325 or (580)798-8835 to schedule a private showing.

    Facts & features

    Interior

    Bedrooms & bathrooms
    • Bedrooms: 4
    • Bathrooms: 3
    • Full bathrooms: 2
    • 1/2 bathrooms: 1
    Heating
    • Forced air, Electric
    Cooling
    • Other
    Appliances
    • Included: Microwave
    Features
    • Flooring: Tile, Carpet, Laminate
    • Has fireplace: No
    Interior area
    • Total interior livable area: 1,845 sqft

    Property

    Parking
    • Parking features: Garage - Attached, Off-street, On-street
    Features
    • Exterior features: Brick
    • Has view: Yes
    • View description: City
    Lot
    • Size: 10,454 Square Feet
    Details
    • Parcel number: 100087410

    Construction

    Type & style
    • Home type: SingleFamily
    Materials
    • masonry
    • Foundation: Concrete
    • Roof: Asphalt
    Condition
    • Year built: 2013

    Community & HOA

    HOA
    • Has HOA: Yes
    • HOA fee: $9 monthly
    Location
    • Region: Ardmore

    Financial & listing details

    • Price per square foot: $149/sqft
    • Tax assessed value: $220,169
    • Annual tax amount: $2,424

    Price history

    DateEventPrice
    6/26/2025Sold$275,000+0.2%$149/sqft
    Source: Public Record Report a problem
    5/8/2025Pending sale$274,500$149/sqft
    Source: Owner Report a problem
    5/6/2025Listed for sale$274,500+55.2%$149/sqft
    Source: Owner Report a problem
    3/16/2018Listing removed$176,900$96/sqft
    Source: I Sell Houses #32785 Report a problem
    11/9/2017Price change$176,900-1.7%$96/sqft
    Source: I Sell Houses #32785 Report a problem
    9/15/2017Listed for sale$179,900+12.4%$98/sqft
    Source: I Sell Houses #32785 Report a problem
    9/25/2013Sold$160,000$87/sqft
    Source: MLS Technology, Inc. #26783 Report a problem

    Public tax history

    YearProperty taxesTax assessment
    2025$2,424 +5%$26,421 +5%
    2024$2,308 +5.1%$25,162 +5%
    2023$2,197 +6.3%$23,964 +5%
    2022$2,067 +3.3%$22,823 +6.3%
    2021$2,000 -1%$21,467
    2020$2,021 $21,467 +2.3%
    2019-- $20,986 +4.9%
    2017$1,836 +5%$20,004 +5%
    2016$1,748 -4.1%$19,052 -1.4%
    2015$1,823 +0.6%$19,314 +0.6%
    2014$1,813 +805.7%$19,200 +805.7%
    2013$200 $2,120
    Find assessor info on the county website

    Neighborhood: 73401

    Nearby schools

    GreatSchools rating
    Get pre-qualified for a loan
    At Zillow Home Loans, we can pre-qualify you in as little as 5 minutes with no impact to your credit score.

    An equal housing lender. NMLS #10287.

    Sell for more on Zillow
    Get a Zillow Showcase℠ listing at no additional cost and you could sell for .
    $279,700
    2% more
    +$5,594
    With Zillow Showcase(estimated)
    $285,294