Skip main navigation
Sold
  • Listed by: Windermere RE Bainbridge • Debra Nitsche • 206-714-6190
    Bought with: John L. Scott, Inc.
    $815,000

    4731 Tree Ridge Lane NE, Poulsbo, WA 98370

    3beds
    2,620sqft
    Single Family Residence
    Built in 1999
    0.96 Acres Lot
    $826,000 Zestimate®
    $311/sqft
    $3,808 Estimated rent

    Home value

    $826,000

    $785,000 - $867,000

    $3,808/mo

    Zestimate® history
    Loading
    Loading...

    Owner options

    List your home for rent

    $3,808/mo

    Rent Zestimate®

    Find your next renter with Zillow Rental Manager. Plus, with online applications, you can quickly screen prospective tenants – for free.

    Learn more

    $3,808/mo

    Rent Zestimate®

    Refinance and save

    $6,049/mo

    Est. payment

    Refinancing to a lower rate could help reduce your monthly payments and save thousands over the life of the loan.

    See today's rates

    $6,049/mo

    Est. payment

    Explore your selling options

    Work with a Zillow partner agent

    Leverage their expertise and Zillow's premium Showcase listings to get your home seen by more buyers.

    Get started

    List with your own agent

    Get your home in front of millions of buyers by listing it on Zillow.

    Learn how to do it

    Sell it yourself

    Take full control of how buyers see your home on Zillow by listing For Sale by Owner (FSBO).

    List your home

    What's special

    Propane fireplaceSpacious single-level ramblerSpacious primary suiteWalk-in closetFlexible floor planPrivate shy-acre lot
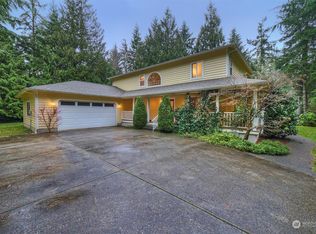
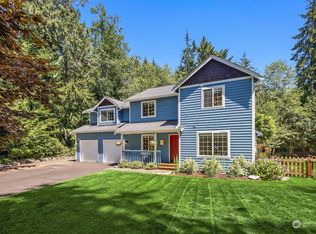
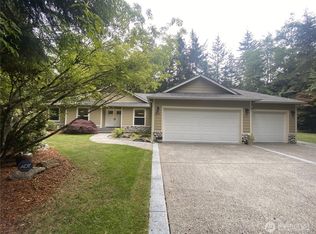
    Discover the best of Northwest living in this spacious single-level rambler, ideally situated in a highly sought-after neighborhood just minutes from Poulsbo and Kingston. Set on a private shy-acre lot, this rare offering features 2,620 SF of thoughtfully designed living space, with 3 bedrooms and 2.75 baths. The flexible floor plan offers an open kitchen, dining and great room for everyday living, complemented by a separate living and dining area for added versatility. The spacious primary suite features a 5-piece bath, walk-in closet and plenty of room for a king-size bed. A wonderful bonus room with a ¾ bath and propane fireplace provides the perfect space for guests, a library or media room. Recent improvements include a new roof in 2025 and new decks in 2025. The sizeable detached shop, built in 2017, is a standout feature with extra-tall ceilings, a 10 ton car lift and workbench—ideal for projects, hobbies or gear storage. Outside, relax to the soothing sounds of a waterfall feature that attracts an abundance of birds and wildlife. A rare combination of space, privacy, versatility and an ideal location!

    Zillow last checked:

    Listing updated:

    Listed by:

    Debra Nitsche 206-714-6190 dnitsche@windermere.com,

    Windermere RE Bainbridge

    Bought with:

    Brian P. Wilson, 83240

    John L. Scott, Inc.

    Source: NWMLS as distributed by MLS GRID,MLS#: 2580336MLS Logo

    Facts & features

    Interior

    Bedrooms & bathrooms
    • Bedrooms: 3
    • Bathrooms: 3
    • Full bathrooms: 2
    • 3/4 bathrooms: 1
    • Main level bathrooms: 3
    • Main level bedrooms: 3
    Primary bedroom
    • Level: Main
    Bedroom
    • Level: Main
    Bedroom
    • Level: Main
    Bathroom full
    • Level: Main
    Bathroom full
    • Level: Main
    Bathroom three quarter
    • Level: Main
    Dining room
    • Level: Main
    Entry hall
    • Level: Main
    Family room
    • Level: Main
    Kitchen with eating space
    • Level: Main
    Living room
    • Level: Main
    Rec room
    • Level: Main
    Utility room
    • Level: Main
    Heating
    • Fireplace, Forced Air, Heat Pump, Electric, Propane
    Cooling
    • Forced Air, Heat Pump
    Appliances
    • Included: Dishwasher, Dryer, Refrigerator, Stove(s)/Range(s), Washer, Dishwasher(s), Dryer(s), Refrigerator(s), Washer(s), Water Heater: Electric, Water Heater Location: Garage
    Features
    • Bath Off Primary, Ceiling Fan(s), Dining Room
    • Flooring: Ceramic Tile, Hardwood, Laminate, Vinyl Plank, Carpet
    • Windows: Dbl Pane/Storm Window
    • Basement: None
    • Number of fireplaces: 2
    • Fireplace features: See Remarks, Main Level: 2, Fireplace
    Interior area
    • Total structure area: 2,620
    • Total interior livable area: 2,620 sqft

    Property

    Parking
    • Total spaces: 3
    • Parking features: Attached Garage, Detached Garage, RV Parking
    • Has attached garage: Yes
    • Covered spaces: 3
    Features
    • Levels: One
    • Stories: 1
    • Entry location: Main
    • Patio & porch: Bath Off Primary, Ceiling Fan(s), Dbl Pane/Storm Window, Dining Room, Fireplace, Vaulted Ceiling(s), Walk-In Closet(s), Water Heater, Wired for Generator
    Lot
    • Size: 0.96 Acres
    • Features: Corner Lot, Deck, High Speed Internet, Patio, Propane, RV Parking, Shop
    • Topography: Level
    • Residential vegetation: Garden Space
    Details
    • Parcel number: 53880000110008
    • Zoning description: Jurisdiction: County
    • Special conditions: Standard
    • Other equipment: Leased Equipment: Propane Tank, Wired for Generator

    Construction

    Type & style
    • Home type: SingleFamily
    • Architectural style: 1 Story
    • Property subtype: Single Family Residence
    Materials
    • Wood Siding
    • Foundation: Poured Concrete
    • Roof: Composition
    Condition
    • Average
    • Year built: 1999

    Utilities & green energy

    • Electric: Company: PSE
    • Sewer: Septic Tank
    • Water: Community, Company: Community
    • Utilities for property: Direct Tv, I Fiber

    Community & HOA

    Community
    • Features: CCRs
    • Subdivision: Lincoln Hill
    HOA
    • Services included: Road Maintenance, Water
    • HOA fee: $800 semi-annually
    Location
    • Region: Poulsbo

    Financial & listing details

    • Price per square foot: $311/sqft
    • Tax assessed value: $712,780
    • Annual tax amount: $6,460
    • Date on market: 10/17/2026
    • Listing terms: Conventional
    • Inclusions: Dishwasher(s), Dryer(s), Leased Equipment, Refrigerator(s), Stove(s)/Range(s), Washer(s)

    Price history

    DateEventPrice
    11/13/2026Sold$815,000-1.2%$311/sqft
    Source: NWMLS as distributed by MLS GRID #2580336 Report a problem
    10/20/2026Pending sale$825,000$315/sqft
    Source: NWMLS as distributed by MLS GRID #2580336 Report a problem
    10/17/2026Listed for sale$825,000+75.6%$315/sqft
    Source: NWMLS as distributed by MLS GRID #2580336 Report a problem
    2/9/2016Sold$469,900$179/sqft
    Source: NWMLS as distributed by MLS GRID #873416 Report a problem
    12/11/2015Pending sale$469,900$179/sqft
    Source: John L Scott Real Estate #873416 Report a problem
    12/2/2015Listed for sale$469,900+14.9%$179/sqft
    Source: John L Scott Real Estate #873416 Report a problem
    11/17/2010Listing removed$409,000$156/sqft
    Source: John L. Scott Real Estate - Poulsbo #96385 Report a problem
    7/25/2010Price change$409,000-1.4%$156/sqft
    Source: John L Scott Real Estate #96385 Report a problem
    7/3/2010Listed for sale$415,000+8.6%$158/sqft
    Source: John L Scott Real Estate #96385 Report a problem
    1/28/2004Sold$382,000+52.8%$146/sqft
    Source: Public Record Report a problem
    2/28/2000Sold$249,950$95/sqft
    Source: Public Record Report a problem

    Public tax history

    YearProperty taxesTax assessment
    2025$6,322 -7.2%$712,780 -9.3%
    2024$6,809 -4.7%$785,470 -7.8%
    2023$7,144 -1.7%$851,600
    2022$7,267 +20.5%$851,600 +26.8%
    2021$6,033 +6.5%$671,810 +15.3%
    2020$5,664 +9.6%$582,460 +11.6%
    2019$5,167 -5.3%$521,900 +18.2%
    2018$5,456 $441,590
    2017$5,456 +9.1%$441,590 +15.8%
    2016$5,001 +6.5%$381,260
    2015$4,696 $381,260 +4.1%
    2014$4,696 +0.7%$366,180 +10%
    2013$4,665 +21.1%$332,890 +0.1%
    2012$3,852 +0.6%$332,570 -5%
    2011$3,829 -3.1%$350,060 -10%
    2010$3,950 +0.4%$388,740 -8.3%
    2009$3,934 +1.8%$423,720 -4%
    2008$3,866 -4.2%$441,210 -0.6%
    2007$4,035 -8.9%$443,860 +23.9%
    2005$4,431 $358,370 +22.3%
    2002-- $293,010 +7.8%
    2001$3,067 $271,830
    Find assessor info on the county website

    Neighborhood: 98370

    Nearby schools

    GreatSchools rating
    Get pre-qualified for a loan
    At Zillow Home Loans, we can pre-qualify you in as little as 5 minutes with no impact to your credit score.

    An equal housing lender. NMLS #10287.