Location, location, location! This townhome has such a beautiful view over a park-like setting and pond. You’ll love sitting on the balcony to relax and take in the scenery. This is a wonderful, like-new townhome with three stories, a garage your friends will envy and a fabulous four-bedroom, three-full bath townhome that offers great space for everyone. As you enter the townhome, the garage is on the first floor and can accommodate up to four cars and provides a generous storage area for kayaks/bikes, a home gym and more. The second floor is welcoming with a large open concept living room, cafe and kitchen. The living room is spacious with beautiful triple window views of the backyard space, pond and gorgeous Grandfather Oaks. The covered balcony offers great indoor/outdoor living and adds natural light to the overall space and adjacent café dining area. You’ll love the open, modern kitchen with neutral gray stone counters, stainless steel appliances, white shaker cabinetry, a walk-in pantry and an island great for entertaining. Additionally, the second floor offers a very nice bedroom with an en-suite full bath. The third floor is amazing with a large primary bedroom and primary bath en-suite with dual vanities and a large shower, a wonderful walk-in closet with designer custom storage, two guest bedrooms, a full guest bath and a utility room with a full-size washer/dryer set which are included. Palm River Townhomes is a fabulous, maintenance-free gated community with its dock for kayaking access into McKay Bay with great city views, a refreshing community pool and a great location only minutes to Tampa, Tampa International Airport, MacDill AFB, Channelside, all events at Benchmark International Arena, Raymond James for Bucs games and concerts, Tampa Riverwalk, Armature Works, the Convention Center, Gasworx, Ybor City and more. Move-in ready with a myQ Garage door app, and all appliances included.
Sold for $383,000
Zestimate®
$383,000
4731 TUSCAN LOON DRIVE, TAMPA, FL 33619
4beds
1,912sqft
Townhouse
Built in 2023
825 Square Feet Lot
$383,000 Zestimate®
$200/sqft
$3,066 Estimated rent
Home value
$383,000
$360,000 - $406,000
$3,066/mo
Zestimate® history
Owner options
List your home for rent
$3,066/mo
Rent Zestimate®
Find your next renter with Zillow Rental Manager. Plus, with online applications, you can quickly screen prospective tenants – for free.
$3,066/mo
Rent Zestimate®
Refinance and save
$2,974/mo
Est. payment
Refinancing to a lower rate could help reduce your monthly payments and save thousands over the life of the loan.
$2,974/mo
Est. payment
Explore your selling options
Work with a Zillow partner agent
Leverage their expertise and Zillow's premium Showcase listings to get your home seen by more buyers.
Get startedList with your own agent
Get your home in front of millions of buyers by listing it on Zillow.
Learn how to do itSell it yourself
Take full control of how buyers see your home on Zillow by listing For Sale by Owner (FSBO).
List your homeWhat's special
Island great for entertainingRefreshing community poolStainless steel appliancesAll appliances includedWhite shaker cabinetryWalk-in pantry
Zillow last checked:
Listing updated:
Listed by:
Julie Wright 813-846-3207,
PREMIER SOTHEBYS INTL REALTY 813-217-5288
Bought with:
Julie Morris, 3618678
KOERT & ASSOCIATES
Source: Stellar MLS,MLS#: TB8517694 Originating MLS: Suncoast Tampa
Originating MLS: Suncoast Tampa
Facts & features
Interior
Bedrooms & bathrooms
- Bedrooms: 4
- Bathrooms: 3
- Full bathrooms: 3
Rooms
- Room types: Family Room, Utility Room
Primary bedroom
- Features: Walk-In Closet(s)
- Level: Third
- Area: 182 Square Feet
- Dimensions: 13x14
Bedroom 2
- Features: Walk-In Closet(s)
- Level: Third
- Area: 120 Square Feet
- Dimensions: 12x10
Bedroom 3
- Features: Built-in Closet
- Level: Third
- Area: 110 Square Feet
- Dimensions: 11x10
Bedroom 4
- Features: Built-in Closet
- Level: Second
- Area: 130 Square Feet
- Dimensions: 13x10
Balcony porch lanai
- Level: Second
- Area: 114 Square Feet
- Dimensions: 19x6
Dinette
- Level: Second
- Area: 144 Square Feet
- Dimensions: 16x9
Kitchen
- Level: Second
- Area: 150 Square Feet
- Dimensions: 15x10
Laundry
- Level: Third
- Area: 42 Square Feet
- Dimensions: 6x7
Living room
- Level: Second
- Area: 266 Square Feet
- Dimensions: 14x19
Heating
- Electric
Cooling
- Central Air
Appliances
- Included: Oven, Dishwasher, Disposal, Dryer, Electric Water Heater, Microwave, Refrigerator, Washer
- Laundry: Inside, Laundry Room
Features
- L Dining, PrimaryBedroom Upstairs, Solid Surface Counters, Solid Wood Cabinets, Stone Counters, Walk-In Closet(s)
- Flooring: Carpet, Ceramic Tile
- Doors: Sliding Doors
- Windows: Hurricane Shutters
- Has fireplace: No
Interior area
- Total structure area: 2,312
- Total interior livable area: 1,912 sqft
Property
Parking
- Total spaces: 2
- Parking features: Garage Door Opener, Oversized, Tandem
- Attached garage spaces: 2
- Details: Garage Dimensions: 13x32
Features
- Levels: Two
- Stories: 2
- Patio & porch: Covered, Screened
- Exterior features: Balcony, Private Entrance, Sidewalk
- Has view: Yes
- View description: Trees/Woods, Water, Pond
- Has water view: Yes
- Water view: Water,Pond
Lot
- Size: 825 Square Feet
- Features: Landscaped
Details
- Parcel number: U212919D0300003900002.A
- Zoning: PD
- Special conditions: None
Construction
Type & style
- Home type: Townhouse
- Architectural style: Florida
- Property subtype: Townhouse
Materials
- Block
- Foundation: Other
- Roof: Shingle
Condition
- New construction: No
- Year built: 2023
Details
- Builder model: Tidewater
- Builder name: Lennar
Utilities & green energy
- Sewer: Public Sewer
- Water: Public
- Utilities for property: Cable Connected, Electricity Connected, Fire Hydrant, Sewer Available, Sewer Connected, Street Lights, Water Connected
Community & HOA
Community
- Features: Dock, Community Mailbox, Deed Restrictions, Gated Community - No Guard, Pool, Sidewalks
- Security: Gated Community, Smoke Detector(s)
- Pet fee: $0 monthly
- Subdivision: PALM RIVER TWNHMS PH 2
HOA
- Has HOA: Yes
- Services included: Cable TV, Community Pool, Internet, Maintenance Structure, Maintenance Grounds, Sewer, Trash, Water
- HOA fee: $350 monthly
- HOA name: Latisha Taylor
- HOA phone: 813-968-5665
Location
- Region: Tampa
Financial & listing details
- Price per square foot: $200/sqft
- Tax assessed value: $272,035
- Annual tax amount: $5,504
- Date on market: 6/10/2026
- Cumulative days on market: 12 days
- Listing terms: Cash,Conventional,FHA,VA Loan
- Ownership: Fee Simple
- Total actual rent: 0
- Electric utility on property: Yes
- Road surface type: Paved, Asphalt
Price history
| Date | Event | Price |
|---|---|---|
| 7/13/2026 | Sold | $383,000-0.5%$200/sqft |
Source:  Stellar MLS #TB8517694 Report a problem Stellar MLS #TB8517694 Report a problem | ||
| 7/8/2026 | Contingent | $385,000$201/sqft |
Source: Stellar MLS #TB8517694 Report a problem | ||
| 6/26/2026 | Pending sale | $385,000$201/sqft |
Source: Stellar MLS #TB8517694 Report a problem | ||
| 6/10/2026 | Listed for sale | $385,000+8.8%$201/sqft |
Source: Stellar MLS #TB8517694 Report a problem | ||
| 7/31/2023 | Sold | $354,000+0%$185/sqft |
Source: Public Record Report a problem | ||
| 2/6/2023 | Pending sale | $353,990+0.9%$185/sqft |
Source: Stellar MLS #T3426825 Report a problem | ||
| 2/3/2023 | Price change | $350,990-0.8%$184/sqft |
Source:  Lennar Homes Report a problem Lennar Homes Report a problem | ||
| 2/3/2023 | Listed for sale | $353,990+195%$185/sqft |
Source: Stellar MLS #T3426825 Report a problem | ||
| 3/21/2012 | Listing removed | $119,990$63/sqft |
Source: Shirley International Realty Report a problem | ||
| 2/24/2011 | Listed for sale | $119,990$63/sqft |
Source: Shirley International Realty Report a problem | ||
Public tax history
| Year | Property taxes | Tax assessment |
|---|---|---|
| 2025 | $5,504 -4.7% | $272,035 -0.9% |
| 2024 | $5,773 +1228% | $274,395 +997.6% |
| 2023 | $435 +65.6% | $25,000 +66.7% |
| 2022 | $263 +46.6% | $15,000 +50% |
| 2021 | $179 -0.8% | $10,000 |
| 2020 | $180 -1% | $10,000 |
| 2019 | $182 | $10,000 |
| 2018 | $182 -1.7% | $10,000 |
| 2017 | $185 -1.1% | $10,000 |
| 2016 | $187 -1.8% | $10,000 |
| 2015 | $191 -2.6% | $10,000 |
| 2014 | $196 | $10,000 |
| 2013 | $196 -3% | $10,000 -29.9% |
| 2012 | $202 -30% | $14,265 |
| 2011 | $289 +0.7% | $14,265 -41.2% |
| 2010 | $287 -41.6% | $24,265 |
| 2009 | $491 -35.3% | $24,265 -35% |
| 2008 | $759 +1.3% | $37,331 |
| 2007 | $750 -10.2% | $37,331 |
| 2006 | $835 | $37,331 |
Find assessor info on the county website
Neighborhood: 33619
Nearby homes
- $329,9003 bd3 ba1.8k sqft4572 Tuscan Loon Dr, Tampa, FL 33619Sold
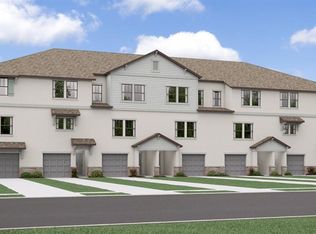
- $350,0003 bd2 ba2.2k sqft4733 Tuscan Loon Dr, Tampa, FL 33619Sold
- $370,0003 bd3 ba1.8k sqft4613 Tuscan Loon Dr, Tampa, FL 33619Sold
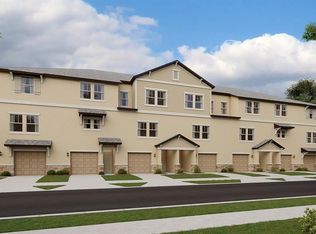
- $374,3753 bd3 ba1.8k sqft4538 Tuscan Loon Dr, Tampa, FL 33619Sold
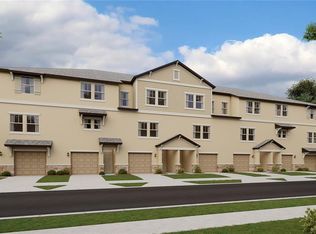
- $15,000-- bd-- ba-- sqft4735 Tuscan Loon Dr, Tampa, FL 33619Off Market
- $351,4904 bd3 ba1.9k sqft4536 Tuscan Loon Dr, Tampa, FL 33619Sold
- $343,0004 bd2 ba2.3k sqft4729 Tuscan Loon Dr, Tampa, FL 33619Sold
- $371,8804 bd3 ba1.9k sqft4556 Tuscan Loon Dr, Tampa, FL 33619Sold
Nearby schools
GreatSchools rating
- 3/10Palm River Elementary SchoolGrades: PK-5Distance: 1.2 mi
- 2/10Dowdell Middle Magnet SchoolGrades: 6-8Distance: 2.1 mi
- 2/10Blake High SchoolGrades: 9-12Distance: 3.9 mi
Schools provided by the listing agent
- Elementary: Palm River-HB
- Middle: Giunta Middle-HB
- High: Blake-HB
Source: Stellar MLS. This data may not be complete. We recommend contacting the local school district to confirm school assignments for this home.
Get a cash offer in 3 minutes
Find out how much your home could sell for in as little as 3 minutes with a no-obligation cash offer.
Estimated market value
$383,000
Get a cash offer in 3 minutes
Find out how much your home could sell for in as little as 3 minutes with a no-obligation cash offer.
Estimated market value
$383,000
- Florida
- Hillsborough County
- Tampa
- 33619
- 4731 TUSCAN LOON DRIVE
Nearby cities
Nearby neighborhoods
Nearby zip codes
Other Tampa Topics
