Set back from the street, gated & secluded this sprawling 13,539-square-foot lot offers exceptional privacy in one of Sherman Oaks most coveted neighborhoods—the Fashion Square District. The home features a spacious living room with French doors and a cozy two-sided fireplace shared with the formal dining room. A convenient pass-through counter connects the dining room to the updated kitchen, which includes a charming breakfast nook. Three generously sized bedrooms and two bathrooms provide comfortable accommodations for family and guests, along with a dedicated laundry room featuring its own sink and ample storage.
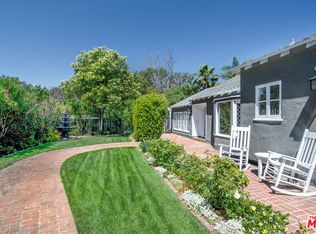
The private backyard is surrounded by mature landscaping and features a patio ideal for relaxing or entertaining. Additional highlights include a multi-purpose room at the rear of the home—perfect for a home office, creative studio, or artist’s retreat—an attached two-car garage, and abundant potential throughout. This property presents a rare opportunity for developers, investors, or buyers seeking to create a custom dream home, whether by developing the land or reimagining the existing residence.
Ideally located within walking distance to premier neighborhood amenities, including Trader Joe’s, Westfield Fashion Square Mall, parks, and popular restaurants. The property is also within walking distance to Notre Dame High School and conveniently close to prestigious private schools such as Buckley School, Harvard-Westlake School, and St. Francis de Sales School.
Bring your vision and unlock the full potential of this exceptional property—an outstanding opportunity to create a truly special home in a prime location.
Sold for $1,300,000
Listed by: Rodeo Realty • Pat Losurdo • Contact: 818-349-9997
Bought with: Gold Realty
$1,300,000
4731 Tyrone Ave, Sherman Oaks, CA 91423
3beds
1,831sqft
Single Family Residence
Built in 1960
0.31 Acres Lot
$1,301,800 Zestimate®
$710/sqft
$5,261 Estimated rent
Home value
$1,301,800
$1.18M - $1.43M
$5,261/mo
Zestimate® history
Owner options
List your home for rent
$5,261/mo
Rent Zestimate®
Find your next renter with Zillow Rental Manager. Plus, with online applications, you can quickly screen prospective tenants – for free.
$5,261/mo
Rent Zestimate®
Refinance and save
$8,250/mo
Est. payment
Refinancing to a lower rate could help reduce your monthly payments and save thousands over the life of the loan.
$8,250/mo
Est. payment
Explore your selling options
Work with a Zillow partner agent
Leverage their expertise and Zillow's premium Showcase listings to get your home seen by more buyers.
Get startedList with your own agent
Get your home in front of millions of buyers by listing it on Zillow.
Learn how to do itSell it yourself
Take full control of how buyers see your home on Zillow by listing For Sale by Owner (FSBO).
List your homeWhat's special
Attached two-car garageCharming breakfast nookThree generously sized bedroomsGated and secluded
Zillow last checked:
Listing updated:
Listed by:
Pat Losurdo DRE #01436474 818-590-6423,
Rodeo Realty
Bought with:
Shawn Raoufpour, DRE #01425538
Gold Realty
Source: CRMLS,MLS#: SR26043400 Originating MLS: California Regional MLS
Originating MLS: California Regional MLSFacts & features
Interior
Bedrooms & bathrooms
- Bedrooms: 3
- Bathrooms: 2
- Full bathrooms: 2
- Main level bathrooms: 2
- Main level bedrooms: 3
Rooms
- Room types: Bedroom, Kitchen, Living Room
Bedroom
- Features: All Bedrooms Down
Bathroom
- Features: Bathtub, Dual Sinks, Remodeled, Separate Shower, Tub Shower
Kitchen
- Features: Pots & Pan Drawers, Remodeled, Updated Kitchen, Utility Sink
Heating
- Central, Natural Gas
Cooling
- Central Air
Appliances
- Included: Double Oven, Dishwasher, Gas Cooktop, Disposal, Range Hood, Vented Exhaust Fan
- Laundry: Gas Dryer Hookup, Laundry Room, Stacked
Features
- Beamed Ceilings, Ceiling Fan(s), Crown Molding, Eat-in Kitchen, Granite Counters, Recessed Lighting, Sunken Living Room, All Bedrooms Down
- Flooring: Laminate, Tile
- Windows: Double Pane Windows, Screens
- Has fireplace: Yes
- Fireplace features: Dining Room, Gas, Living Room, Masonry
- Common walls with other units/homes: No Common Walls
Interior area
- Total interior livable area: 1,831 sqft
Property
Parking
- Total spaces: 2
- Parking features: Driveway Down Slope From Street, Direct Access, Door-Single, Driveway, Garage, Garage Door Opener, Paved
- Attached garage spaces: 2
Features
- Levels: One
- Stories: 1
- Entry location: Ground Level
- Exterior features: Rain Gutters
- Pool features: None
- Spa features: None
- Fencing: Average Condition,Chain Link,Masonry,Wood,Wrought Iron
- Has view: Yes
- View description: None
Lot
- Size: 0.31 Acres
- Features: Flag Lot, Gentle Sloping, Secluded, Sprinkler System, Street Level
Details
- Parcel number: 2248002012
- Special conditions: Probate Listing
Construction
Type & style
- Home type: SingleFamily
- Property subtype: Single Family Residence
Materials
- Plaster, Stone Veneer, Stucco
- Foundation: Raised
- Roof: Composition
Condition
- Updated/Remodeled
- New construction: No
- Year built: 1960
Utilities & green energy
- Electric: Photovoltaics Third-Party Owned, Standard
- Sewer: Public Sewer
- Water: Public
- Utilities for property: Electricity Connected, Natural Gas Connected, Sewer Connected, Water Connected
Green energy
- Energy generation: Solar
Community & HOA
Community
- Features: Street Lights, Suburban, Sidewalks
- Security: Carbon Monoxide Detector(s), Security Gate, Smoke Detector(s)
Location
- Region: Sherman Oaks
Financial & listing details
- Price per square foot: $710/sqft
- Tax assessed value: $995,235
- Annual tax amount: $12,199
- Date on market: 2/27/2026
- Cumulative days on market: 39 days
- Listing terms: Cash,Cash to New Loan,Conventional,Fannie Mae
- Road surface type: Paved
Price history
| Date | Event | Price |
|---|---|---|
| 5/18/2026 | Sold | $1,300,000-3.7%$710/sqft |
Source:  CRMLS #SR26043400 Report a problem CRMLS #SR26043400 Report a problem | ||
| 5/11/2026 | Pending sale | $1,349,950$737/sqft |
Source: CRMLS #SR26043400 Report a problem | ||
| 4/9/2026 | Contingent | $1,349,950-3.6%$737/sqft |
Source: CRMLS #SR26043400 Report a problem | ||
| 3/14/2026 | Price change | $1,399,950-6.4%$765/sqft |
Source: CRMLS #SR26043400 Report a problem | ||
| 2/27/2026 | Listed for sale | $1,495,000+113.6%$816/sqft |
Source: CRMLS #SR26043400 Report a problem | ||
| 6/9/2004 | Sold | $700,000+7.7%$382/sqft |
Source: Public Record Report a problem | ||
| 10/31/2003 | Sold | $650,000$355/sqft |
Source: Public Record Report a problem | ||
Public tax history
| Year | Property taxes | Tax assessment |
|---|---|---|
| 2025 | $12,199 +1% | $995,235 +2% |
| 2024 | $12,079 +2% | $975,721 +2% |
| 2023 | $11,846 +4.9% | $956,590 +2% |
| 2022 | $11,298 +1.2% | $937,834 +2% |
| 2021 | $11,158 -1% | $919,446 +1% |
| 2020 | $11,271 | $910,019 +2% |
| 2019 | $11,271 +5.2% | $892,176 +2% |
| 2018 | $10,717 | $874,684 +2% |
| 2017 | $10,717 +2.2% | $857,534 +2% |
| 2016 | $10,482 +2.3% | $840,721 +1.5% |
| 2015 | $10,244 +1.1% | $828,094 +2% |
| 2014 | $10,133 | $811,874 +24.9% |
| 2012 | -- | $650,000 |
| 2011 | -- | $650,000 |
| 2010 | -- | $650,000 -6.6% |
| 2009 | -- | $695,800 -8.2% |
| 2008 | -- | $757,699 +2% |
| 2007 | -- | $742,843 +2% |
| 2006 | -- | $728,279 |
| 2005 | -- | $728,279 +12% |
| 2004 | -- | $650,000 +94.2% |
| 2003 | -- | $334,726 +2% |
| 2002 | -- | $328,164 +4% |
| 2000 | -- | $315,423 |
Find assessor info on the county website
Neighborhood: Sherman Oaks
Nearby homes
- $1,700,0003 bd3 ba2.4k sqft4735 Tyrone Ave, Sherman Oaks, CA 91423Sold
- $1,275,0003 bd2 ba1.7k sqft4719 Tyrone Ave, Sherman Oaks, CA 91423Sold

- $1,441,6003 bd3 ba1.9k sqft4727 Tyrone Ave, Sherman Oaks, CA 91423Off Market
- $--2 bd2 ba-- sqft14332 Riverside Dr #F320A52C6, Sherman Oaks, CA 91423Off Market
- $--1 bd1 ba-- sqft14332 Riverside Dr #776F18CCB, Sherman Oaks, CA 91423Off Market
- $1,503,8001 bd1 ba800 sqft14332 Riverside Dr, Sherman Oaks, CA 91423Off Market
- $--1 bd1 ba800 sqft14332 Riverside Dr #14, Sherman Oaks, CA 91423Off Market
- $--1 bd1 ba800 sqft14332 Riverside Dr #10, Sherman Oaks, CA 91423Off Market
Nearby schools
GreatSchools rating
- 8/10Chandler ElementaryGrades: K-5Distance: 0.8 mi
- 6/10Van Nuys Middle SchoolGrades: 6-8Distance: 0.9 mi
- 8/10Van Nuys Senior High SchoolGrades: 9-12Distance: 2.3 mi
Get a cash offer in 3 minutes
Find out how much your home could sell for in as little as 3 minutes with a no-obligation cash offer.
Estimated market value
$1,301,800
Get a cash offer in 3 minutes
Find out how much your home could sell for in as little as 3 minutes with a no-obligation cash offer.
Estimated market value
$1,301,800
- California
- Los Angeles County
- Los Angeles
- 91423
- Sherman Oaks
- 4731 Tyrone Ave
Nearby cities
Nearby neighborhoods
Nearby zip codes
Other Los Angeles Topics
