Welcome to your dream home in the heart of Douglasville, GA! This stunning 4-bedroom, 2.5-bath brick home offers a perfect blend of comfort, style, and functionality. Nestled in a peaceful cul-de-sac, this property boasts a finished basement with a second kitchen and exterior entry, ideal for an in-law suite, guest quarters, or entertaining space. Showing will commence Friday, January 31st
Closed
$477,500
4731 Unicoi Pl, Douglasville, GA 30135
4beds
2,871sqft
Single Family Residence, Residential
Built in 2003
1.27 Acres Lot
$473,800 Zestimate®
$166/sqft
$2,613 Estimated rent
Home value
$473,800
$403,000 - $559,000
$2,613/mo
Zestimate® history
Owner options
List your home for rent
$2,613/mo
Rent Zestimate®
Find your next renter with Zillow Rental Manager. Plus, with online applications, you can quickly screen prospective tenants – for free.
$2,613/mo
Rent Zestimate®
Refinance and save
$3,437/mo
Est. payment
Refinancing to a lower rate could help reduce your monthly payments and save thousands over the life of the loan.
$3,437/mo
Est. payment
Explore your selling options
Work with a Zillow partner agent
Leverage their expertise and Zillow's premium Showcase listings to get your home seen by more buyers.
Get startedList with your own agent
Get your home in front of millions of buyers by listing it on Zillow.
Learn how to do itSell it yourself
Take full control of how buyers see your home on Zillow by listing For Sale by Owner (FSBO).
List your homeWhat's special
Finished basementIn-law suiteGuest quartersEntertaining spaceSecond kitchenExterior entryPeaceful cul-de-sac
Zillow last checked:
Listing updated:
Listed by:
Whitney Kennedy,
Weichert Realtors Prestige Partners
Bought with:
Lateefah Mathews, 372573
Real Broker, LLC.
Source: FMLS GA,MLS#: 7512739
Facts & features
Interior
Bedrooms & bathrooms
- Bedrooms: 4
- Bathrooms: 3
- Full bathrooms: 2
- 1/2 bathrooms: 1
Rooms
- Room types: Basement, Office
Primary bedroom
- Features: Oversized Master
- Level: Oversized Master
Bedroom
- Features: Oversized Master
Primary bathroom
- Features: Double Vanity, Separate Tub/Shower
Dining room
- Features: Separate Dining Room
Kitchen
- Features: Kitchen Island, Pantry, Cabinets White, Stone Counters, Second Kitchen
Heating
- Central
Cooling
- Central Air
Appliances
- Included: Dishwasher, Trash Compactor, Disposal, Electric Cooktop, Electric Range, Refrigerator
- Laundry: Laundry Closet
Features
- High Ceilings 9 ft Main, Crown Molding, High Speed Internet, Entrance Foyer, Walk-In Closet(s)
- Flooring: Carpet, Hardwood, Ceramic Tile
- Windows: Double Pane Windows
- Basement: Finished,Exterior Entry,Daylight
- Number of fireplaces: 1
- Fireplace features: Gas Starter
- Common walls with other units/homes: No Common Walls
Interior area
- Total structure area: 2,871
- Total interior livable area: 2,871 sqft
- Finished area above ground: 1,624
- Finished area below ground: 1,247
Property
Parking
- Total spaces: 4
- Parking features: Attached, Driveway, Garage, Garage Faces Side
- Attached garage spaces: 2
- Has uncovered spaces: Yes
Accessibility
- Accessibility features: None
Features
- Levels: Two
- Stories: 2
- Patio & porch: Covered, Front Porch
- Exterior features: Private Yard
- Pool features: None
- Spa features: None
- Fencing: None
- Has view: Yes
- View description: City
- Waterfront features: None
- Body of water: None
Lot
- Size: 1.27 Acres
- Dimensions: 285x85x148x383x11x24x100
- Features: Cul-De-Sac, Back Yard, Irregular Lot, Sloped
Details
- Additional structures: None
- Parcel number: 00400150033
- Other equipment: None
- Horse amenities: None
Construction
Type & style
- Home type: SingleFamily
- Architectural style: Traditional
- Property subtype: Single Family Residence, Residential
Materials
- Brick
- Foundation: Brick/Mortar
- Roof: Shingle
Condition
- Resale
- New construction: No
- Year built: 2003
Utilities & green energy
- Electric: 110 Volts
- Sewer: Septic Tank
- Water: Public
- Utilities for property: Cable Available, Electricity Available, Natural Gas Available, Phone Available, Water Available, Underground Utilities
Green energy
- Energy efficient items: None
- Energy generation: None
Community & HOA
Community
- Features: Clubhouse, Playground, Pool, Tennis Court(s), Swim Team
- Security: Smoke Detector(s), Carbon Monoxide Detector(s)
- Subdivision: Camp`s Place
HOA
- Has HOA: Yes
- Services included: Maintenance Structure, Swim, Tennis, Maintenance Grounds
- HOA fee: $500 annually
Location
- Region: Douglasville
Financial & listing details
- Price per square foot: $166/sqft
- Tax assessed value: $397,000
- Annual tax amount: $4,281
- Date on market: 1/22/2025
- Cumulative days on market: 21 days
- Listing terms: Cash,Conventional,FHA
- Electric utility on property: Yes
- Road surface type: Asphalt
- Body type: Other
Price history
| Date | Event | Price |
|---|---|---|
| 3/19/2025 | Sold | $477,500+0.3%$166/sqft |
Source:  FMLS GA #7512739 Report a problem FMLS GA #7512739 Report a problem | ||
| 2/13/2025 | Pending sale | $476,000$166/sqft |
Source: FMLS GA #7512739 Report a problem | ||
| 1/22/2025 | Listed for sale | $476,000+124%$166/sqft |
Source: FMLS GA #7512739 Report a problem | ||
| 7/30/2015 | Sold | $212,500+9%$74/sqft |
Source: Public Record Report a problem | ||
| 2/3/2015 | Sold | $194,929-15.2%$68/sqft |
Source: Public Record Report a problem | ||
| 9/12/2014 | Price change | $229,900-11.5%$80/sqft |
Source: Coldwell Banker Connections #07334735 Report a problem | ||
| 4/16/2014 | Listed for sale | $259,900-2.3%$91/sqft |
Source: Coldwell Banker Connections #07253561 Report a problem | ||
| 9/21/2006 | Sold | $266,000-2.1%$93/sqft |
Source: Public Record Report a problem | ||
| 9/15/2005 | Sold | $271,681+5.7%$95/sqft |
Source: Public Record Report a problem | ||
| 11/19/2004 | Sold | $257,000$90/sqft |
Source: Public Record Report a problem | ||
Public tax history
| Year | Property taxes | Tax assessment |
|---|---|---|
| 2025 | $4,208 -0.2% | $158,800 |
| 2024 | $4,216 +14.2% | $158,800 |
| 2023 | $3,691 -16.5% | $158,800 |
| 2022 | $4,422 +18.5% | $158,800 +25.3% |
| 2021 | $3,732 +2% | $126,720 |
| 2020 | $3,658 +1.8% | $126,720 +2.5% |
| 2019 | $3,595 -2.1% | $123,680 -0.6% |
| 2018 | $3,671 +5.9% | $124,480 +11% |
| 2017 | $3,467 +1.6% | $112,160 +32% |
| 2016 | $3,413 +26.8% | $85,000 -17.7% |
| 2015 | $2,692 | $103,240 +5.9% |
| 2014 | $2,692 -16.4% | $97,480 +18% |
| 2013 | $3,219 | $82,640 |
| 2012 | -- | -- |
| 2011 | -- | -- |
| 2010 | -- | -- |
| 2009 | $3,600 +4.3% | -- |
| 2007 | $3,452 -5.8% | -- |
| 2006 | $3,665 +16.8% | -- |
| 2005 | $3,139 | -- |
| 2004 | -- | -- |
| 2003 | $678 +20.6% | -- |
| 2002 | $562 | -- |
Find assessor info on the county website
Neighborhood: 30135
Nearby homes
- $517,6004 bd4 ba4.1k sqft4721 Unicoi Pl, Douglasville, GA 30135Off Market
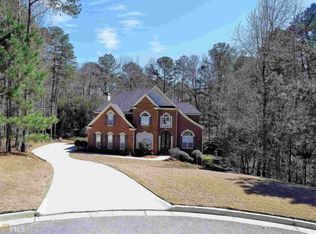
- $463,3006 bd3 ba2.7k sqft4741 Unicoi Pl, Douglasville, GA 30135Off Market

- $440,0005 bd3 ba-- sqft4741 Unicol Pl, Douglasville, GA 30135Off Market
- $452,5004 bd-- ba2.4k sqft4740 Dockery Ln, Douglasville, GA 30135Off Market
- $465,6003 bd2 ba3.1k sqft4730 Dockery Ln, Douglasville, GA 30135Off Market
- $312,0003 bd2 ba1.8k sqft5170 W Chapel Hill Rd, Douglasville, GA 30135Off Market
- $446,5004 bd2 ba2.5k sqft4732 Unicoi Pl, Douglasville, GA 30135Off Market
- $452,1003 bd3 ba2.6k sqft4722 Unicoi Pl, Douglasville, GA 30135Off Market
Nearby schools
GreatSchools rating
- 7/10Holly Springs Elementary SchoolGrades: PK-5Distance: 0.6 mi
- 8/10Chapel Hill Middle SchoolGrades: 6-8Distance: 2.4 mi
- 6/10Chapel Hill High SchoolGrades: 9-12Distance: 0.8 mi
Schools provided by the listing agent
- Elementary: Holly Springs - Douglas
- Middle: Chapel Hill - Douglas
- High: Chapel Hill
Source: FMLS GA. This data may not be complete. We recommend contacting the local school district to confirm school assignments for this home.
Get a cash offer in 3 minutes
Find out how much your home could sell for in as little as 3 minutes with a no-obligation cash offer.
Estimated market value
$473,800
Get a cash offer in 3 minutes
Find out how much your home could sell for in as little as 3 minutes with a no-obligation cash offer.
Estimated market value
$473,800
- Georgia
- Douglas County
- Douglasville
- 30135
- 4731 Unicoi Pl
Nearby cities
Nearby zip codes
Other Douglasville Topics
