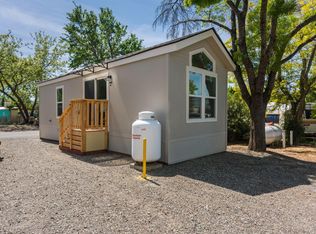
Investors! Fixer Upper! Large lot with home, additional building, and oversized garage make this property a great opportunity!
Discover this unique property featuring a home with an addition. The home includes a small back bedroom with a small closet, bathroom with an additional small bathroom next to it, and a kitchen area. The addition with a beautiful wood beamed ceiling has many options! Possible extra living space for a family room or bedroom! Outside laundry area in separate covered area adds convenience.
A separate additional building with a metal roof, plenty of natural light from multiple windows, cabinets and a sink offers endless possibilities. Use it as a studio, workshop, office, hobby space, or whatever best suits your needs.
The property also features an oversized two car garage with a metal roof, providing plenty of room, storage, and more. The large over a quarter acre mostly fenced lot includes a gated entrance for added privacy, security, and convenience.
Ideally located near shopping, restaurants, and local events, this property is not to far from the lake. The area is well known for boating and fishing.
With its generous lot, multiple structures, and convenient location, this unique property offers plenty of potential and an excellent opportunity to create a space that fits your lifestyle!
For sale
Listed by: RE/MAX Gold Lake County • Racine Eich • Contact: 925-207-7757
Price cut: $10K (10/8)
$80,000
4731 W 40th St, Clearlake, CA 95422
1beds
318sqft
Manufactured Home
Built in 1900
0.28 Acres Lot
$-- Zestimate®
$252/sqft
$-- HOA
What's special
- 71 days
- 993
- 68
Zillow last checked:
Listing updated:
Listed by:
Racine Eich DRE #02083933 925-207-7757,
RE/MAX Gold Lake County
Source: CRMLS,MLS#: LC26173697 Originating MLS: California Regional MLS
Originating MLS: California Regional MLSFacts & features
Interior
Bedrooms & bathrooms
- Bedrooms: 1
- Bathrooms: 2
- Full bathrooms: 1
- 3/4 bathrooms: 1
- Main level bathrooms: 2
- Main level bedrooms: 1
Rooms
- Room types: Kitchen
Bathroom
- Features: Bathtub, Separate Shower
Kitchen
- Features: Laminate Counters
Heating
- None
Cooling
- Evaporative Cooling
Appliances
- Included: Electric Oven, Refrigerator, Dryer, Washer
- Laundry: Outside
Features
- Beamed Ceilings, Ceiling Fan(s), Eat-in Kitchen, Laminate Counters
- Flooring: Laminate
- Has fireplace: No
- Fireplace features: None
- Common walls with other units/homes: No Common Walls
Interior area
- Total interior livable area: 318 sqft
Property
Parking
- Total spaces: 7
- Parking features: Garage Faces Front, Oversized
- Garage spaces: 2
- Uncovered spaces: 5
Features
- Levels: One
- Stories: 1
- Entry location: side
- Pool features: None
- Spa features: None
- Fencing: Average Condition
- Has view: Yes
- View description: Neighborhood
Lot
- Size: 0.28 Acres
- Features: Street Level
Details
- Additional structures: Storage
- Parcel number: 040231390000
- Special conditions: Standard
Construction
Type & style
- Home type: MobileManufactured
- Property subtype: Manufactured Home
Materials
- Roof: Metal,See Remarks
Condition
- New construction: No
- Year built: 1900
Utilities & green energy
- Sewer: Public Sewer
- Water: Public
- Utilities for property: Electricity Connected, Sewer Connected, Water Connected
Community & HOA
Community
- Features: Fishing, Lake
Location
- Region: Clearlake
Financial & listing details
- Price per square foot: $252/sqft
- Tax assessed value: $28,946
- Date on market: 8/11/2026
- Cumulative days on market: 71 days
- Listing terms: Cash,Cash to New Loan
Estimated market value
Not available
Estimated sales range
Not available
Not available
Price history
| Date | Event | Price |
|---|---|---|
| 10/8/2026 | Listed for sale | $80,000-11.1%$252/sqft |
Source:  CRMLS #LC26173697 Report a problem CRMLS #LC26173697 Report a problem | ||
| 10/7/2026 | Contingent | $90,000$283/sqft |
Source: CRMLS #LC26173697 Report a problem | ||
| 9/30/2026 | Price change | $90,000-4.3%$283/sqft |
Source: CRMLS #LC26173697 Report a problem | ||
| 9/10/2026 | Price change | $94,000-5.1%$296/sqft |
Source: CRMLS #LC26173697 Report a problem | ||
| 8/11/2026 | Listed for sale | $99,000+607.1%$311/sqft |
Source: CRMLS #LC26173697 Report a problem | ||
| 9/14/2006 | Sold | $14,000$44/sqft |
Source: Public Record Report a problem | ||
Public tax history
| Year | Property taxes | Tax assessment |
|---|---|---|
| 2026 | -- | $28,946 +2% |
| 2025 | $402 +2.2% | $28,380 +2% |
| 2024 | $393 +2.3% | $27,824 +2% |
| 2023 | $384 +6.1% | $27,280 +2% |
| 2022 | $363 +1.2% | $26,746 +2% |
| 2021 | $358 +0.9% | $26,222 +1% |
| 2020 | $355 +4.2% | $25,954 +2% |
| 2019 | $341 +1.1% | $25,446 +2% |
| 2018 | $337 +4.5% | $24,948 +2% |
| 2017 | $323 | $24,460 +2% |
| 2016 | -- | $23,981 +1.5% |
| 2015 | -- | $23,622 +2% |
| 2014 | -- | $23,160 +0.5% |
| 2013 | $239 +0.6% | $23,056 +2% |
| 2012 | $237 +1.3% | $22,605 +2% |
| 2011 | $234 +2.6% | $22,163 +0.8% |
| 2010 | $228 +3.7% | $21,998 +1.8% |
| 2008 | $220 +2.4% | $21,617 +2% |
| 2007 | $215 +4.2% | $21,194 +2% |
| 2006 | $206 +1.8% | $20,779 +2% |
| 2005 | $203 +2.9% | $20,373 +2% |
| 2004 | $197 +3.6% | $19,975 +1.9% |
| 2003 | $190 +2% | $19,610 +2% |
| 2002 | $186 +6.5% | $19,226 +2% |
| 2001 | $175 +1.3% | $18,850 +2% |
| 2000 | $173 | $18,481 |
Find assessor info on the county website