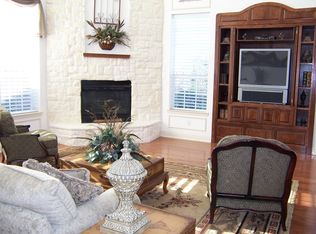
Welcome to this stunning home in the highly sought-after Heritage Green community, where modern updates and luxurious living meet serene outdoor beauty. This exceptional home backs to a peaceful green space, offering both privacy and spacious views. Step into your own private retreat with a sparkling pool and calming water feature—perfect for relaxing or entertaining guests on warm evenings. As you enter the home, you’ll be greeted by a spacious, open floor plan that exudes both style and functionality. The updated white kitchen is a true highlight, featuring a double oven, gas cooktop, and large quartz waterfall island for cooking and entertaining. The kitchen flows seamlessly into the family room, where custom built-in cabinets and shelving provide both organization and elegance. Large windows frame the picturesque backyard and pool area, making it the perfect spot to unwind and enjoy the view. The entire home features engineered wood floors, providing a stylish and low-maintenance foundation throughout. A game room with an attached balcony overlooks the lush green space, offering a great spot for both indoor fun and outdoor relaxation. For movie nights or entertainment, the media room provides the perfect setting, complete with all the space and amenities you need for a cinematic experience at home. This home offers an abundance of storage space, including a walk-in attic located off the 5th bedroom. This versatile space could easily be transformed into a craft room, home office, or workout room—whatever suits your lifestyle. For additional convenience, the single-car garage is heated and cooled, and is easily accessed through the walk-in pantry, making it ideal for year-round comfort. With thoughtful design, ample storage, and incredible spaces for both relaxation and entertainment, this home truly has it all. Don't miss the opportunity to make this dream home yours today!
Sold
Price Unknown
4731 Wicklow Dr, Frisco, TX 75034
5beds
4,413sqft
Single Family Residence
Built in 2001
0.28 Acres Lot
$899,800 Zestimate®
$--/sqft
$4,913 Estimated rent
Home value
$899,800
$837,000 - $963,000
$4,913/mo
Zestimate® history
Owner options
List your home for rent
$4,913/mo
Rent Zestimate®
Find your next renter with Zillow Rental Manager. Plus, with online applications, you can quickly screen prospective tenants – for free.
$4,913/mo
Rent Zestimate®
Refinance and save
$500/mo
Est. payment
Refinancing to a lower rate could help reduce your monthly payments and save thousands over the life of the loan.
$500/mo
Est. payment
Explore your selling options
Work with a Zillow partner agent
Leverage their expertise and Zillow's premium Showcase listings to get your home seen by more buyers.
Get startedList with your own agent
Get your home in front of millions of buyers by listing it on Zillow.
Learn how to do itSell it yourself
Take full control of how buyers see your home on Zillow by listing For Sale by Owner (FSBO).
List your homeWhat's special
Sparkling poolEngineered wood floorsSpacious open floor planAbundance of storage spacePrivacy and spacious viewsCalming water featureLarge quartz waterfall island
Zillow last checked:
Listing updated:
Listed by:
Cecily Verloop 0625365 817-481-5882,
Ebby Halliday, REALTORS 817-481-5882
Bought with:
Ben Wegmann
Rogers Healy and Associates
Source: NTREIS,MLS#: 20828475
Facts & features
Interior
Bedrooms & bathrooms
- Bedrooms: 5
- Bathrooms: 4
- Full bathrooms: 3
- 1/2 bathrooms: 1
Primary bedroom
- Features: Closet Cabinetry, Ceiling Fan(s), Dual Sinks, Double Vanity, En Suite Bathroom, Jetted Tub, Linen Closet, Separate Shower, Walk-In Closet(s)
- Level: First
- Dimensions: 13 x 17
Bedroom
- Features: Split Bedrooms, Walk-In Closet(s)
- Level: Second
- Dimensions: 13 x 11
Bedroom
- Features: En Suite Bathroom
- Level: Second
- Dimensions: 10 x 12
Bedroom
- Features: En Suite Bathroom, Walk-In Closet(s)
- Level: Second
- Dimensions: 13 x 11
Bedroom
- Level: Second
- Dimensions: 11 x 12
Breakfast room nook
- Level: First
- Dimensions: 10 x 9
Dining room
- Level: First
- Dimensions: 13 x 10
Family room
- Features: Built-in Features, Fireplace
- Level: First
- Dimensions: 18 x 16
Game room
- Level: Second
- Dimensions: 17 x 18
Kitchen
- Features: Built-in Features, Eat-in Kitchen, Granite Counters, Kitchen Island, Pantry, Walk-In Pantry
- Level: First
- Dimensions: 12 x 14
Living room
- Level: First
- Dimensions: 11 x 11
Media room
- Level: Second
- Dimensions: 18 x 18
Office
- Level: First
- Dimensions: 13 x 14
Utility room
- Features: Built-in Features, Utility Room
- Level: First
- Dimensions: 6 x 8
Heating
- Central, Fireplace(s), Natural Gas
Cooling
- Central Air, Ceiling Fan(s), Electric
Appliances
- Included: Double Oven, Dishwasher, Gas Cooktop, Disposal, Microwave, Refrigerator
- Laundry: Washer Hookup, Electric Dryer Hookup, Laundry in Utility Room
Features
- Decorative/Designer Lighting Fixtures, Double Vanity, Eat-in Kitchen, High Speed Internet, Kitchen Island, Loft, Open Floorplan, Pantry, Cable TV, Vaulted Ceiling(s), Walk-In Closet(s)
- Flooring: Carpet, Ceramic Tile, Engineered Hardwood
- Has basement: No
- Number of fireplaces: 1
- Fireplace features: Family Room, Gas
Interior area
- Total interior livable area: 4,413 sqft
Property
Parking
- Total spaces: 3
- Parking features: Driveway, Garage Faces Front, Garage, Garage Door Opener
- Attached garage spaces: 3
- Has uncovered spaces: Yes
Features
- Levels: Two
- Stories: 2
- Patio & porch: Covered
- Pool features: Gunite, In Ground, Pool, Water Feature
- Fencing: Wrought Iron
Lot
- Size: 0.28 Acres
- Features: Corner Lot, Greenbelt, Landscaped, Subdivision, Few Trees
Details
- Parcel number: R223384
Construction
Type & style
- Home type: SingleFamily
- Architectural style: Detached
- Property subtype: Single Family Residence
Materials
- Foundation: Slab
- Roof: Composition
Condition
- Year built: 2001
Utilities & green energy
- Sewer: Public Sewer
- Water: Public
- Utilities for property: Sewer Available, Water Available, Cable Available
Community & HOA
Community
- Subdivision: Heritage Green Ph 1
HOA
- Has HOA: Yes
- Services included: All Facilities, Association Management
- HOA fee: $500 annually
- HOA name: Real Manage- Dallas
- HOA phone: 866-473-2573
Location
- Region: Frisco
Financial & listing details
- Tax assessed value: $919,839
- Annual tax amount: $14,680
- Date on market: 1/29/2025
- Cumulative days on market: 174 days
Price history
| Date | Event | Price |
|---|---|---|
| 4/10/2025 | Sold | -- |
Source: NTREIS #20828475 Report a problem | ||
| 3/20/2025 | Pending sale | $955,000$216/sqft |
Source: NTREIS #20828475 Report a problem | ||
| 3/10/2025 | Contingent | $955,000$216/sqft |
Source: NTREIS #20828475 Report a problem | ||
| 3/7/2025 | Price change | $955,000-2.6%$216/sqft |
Source: NTREIS #20828475 Report a problem | ||
| 1/29/2025 | Listed for sale | $980,000-1.5%$222/sqft |
Source: NTREIS #20828475 Report a problem | ||
| 1/28/2025 | Listing removed | $995,000$225/sqft |
Source: NTREIS #20724347 Report a problem | ||
| 12/24/2024 | Price change | $995,000-13.5%$225/sqft |
Source: NTREIS #20724347 Report a problem | ||
| 10/4/2024 | Price change | $1,150,000-2.1%$261/sqft |
Source: NTREIS #20724347 Report a problem | ||
| 9/17/2024 | Listed for sale | $1,175,000+95.9%$266/sqft |
Source: NTREIS #20724347 Report a problem | ||
| 4/9/2018 | Sold | -- |
Source: Agent Provided Report a problem | ||
| 3/23/2018 | Pending sale | $599,900$136/sqft |
Source: Ebby Halliday, REALTORS #13763637 Report a problem | ||
| 3/2/2018 | Listed for sale | $599,900$136/sqft |
Source: Ebby Halliday, REALTORS #13763637 Report a problem | ||
| 1/11/2018 | Listing removed | $599,900$136/sqft |
Source: Ebby Halliday, REALTORS #13655972 Report a problem | ||
| 9/13/2017 | Price change | $599,900-4%$136/sqft |
Source: Ebby Halliday, REALTORS #13655972 Report a problem | ||
| 7/27/2017 | Listed for sale | $625,000+25%$142/sqft |
Source: Ebby Halliday, REALTORS #13655972 Report a problem | ||
| 12/7/2012 | Listing removed | $500,000$113/sqft |
Source: Owner Report a problem | ||
| 9/21/2012 | Listed for sale | $500,000$113/sqft |
Source: Owner Report a problem | ||
Public tax history
| Year | Property taxes | Tax assessment |
|---|---|---|
| 2025 | $1,710 +3.6% | $919,839 +4.7% |
| 2024 | $1,651 -12.9% | $878,884 -12.1% |
| 2023 | $1,895 +8.7% | $1,000,047 +24.8% |
| 2022 | $1,743 +27% | $801,137 +36.1% |
| 2021 | $1,372 +7.2% | $588,755 +3.5% |
| 2020 | $1,280 +0.5% | $568,886 +0.7% |
| 2019 | $1,273 +0.1% | $565,211 +0.2% |
| 2018 | $1,272 -87.2% | $564,038 +7.2% |
| 2017 | $9,963 | $526,350 +10% |
| 2016 | $9,963 +5.7% | $478,500 +10% |
| 2015 | $9,427 | $435,000 -1.1% |
| 2014 | $9,427 | $440,000 -3.5% |
| 2013 | $9,427 | $456,000 +29.9% |
| 2012 | -- | $351,132 -0.8% |
| 2011 | -- | $353,914 -0.4% |
| 2010 | -- | $355,389 -10.4% |
| 2009 | -- | $396,771 -11.4% |
| 2007 | -- | $448,058 +10.9% |
| 2006 | $795 +6.4% | $403,954 +37.8% |
| 2005 | $747 | $293,165 +5.3% |
| 2004 | -- | $278,450 -23.8% |
| 2003 | -- | $365,279 +6.6% |
| 2002 | -- | $342,700 |
Find assessor info on the county website
Neighborhood: 75034
Nearby homes
- $803,7005 bd3 ba4.1k sqft4747 Wicklow Dr, Frisco, TX 75034Off Market
- $1,000,6005 bd4 ba5k sqft4699 Wicklow Dr, Frisco, TX 75034Off Market
- $856,4005 bd3 ba3.9k sqft4763 Wicklow Dr, Frisco, TX 75034Off Market
- $601,4004 bd3 ba3.2k sqft4688 Childress Trl, Frisco, TX 75034Off Market
- $803,4004 bd3 ba3.4k sqft4357 Limerick Ln, Frisco, TX 75034Off Market
- $806,0005 bd4 ba3.8k sqft4308 Shamrock Dr, Frisco, TX 75034Off Market
- $558,8004 bd4 ba2.8k sqft4676 Childress Trl, Frisco, TX 75034Off Market
- $826,6004 bd4 ba3.9k sqft4683 Wicklow Dr, Frisco, TX 75034Off Market
Nearby schools
GreatSchools rating
- 10/10Allen Elementary SchoolGrades: PK-5Distance: 0.6 mi
- 9/10Hunt Middle SchoolGrades: 6-8Distance: 2.5 mi
- 7/10Frisco High SchoolGrades: 9-12Distance: 1.9 mi
Schools provided by the listing agent
- Elementary: Allen
- Middle: Hunt
- High: Frisco
- District: Frisco ISD
Source: NTREIS. This data may not be complete. We recommend contacting the local school district to confirm school assignments for this home.
Get a cash offer in 3 minutes
Find out how much your home could sell for in as little as 3 minutes with a no-obligation cash offer.
Estimated market value
$899,800
Get a cash offer in 3 minutes
Find out how much your home could sell for in as little as 3 minutes with a no-obligation cash offer.
Estimated market value
$899,800
- Texas
- Denton County
- Frisco
- 75034
- 4731 Wicklow Dr
