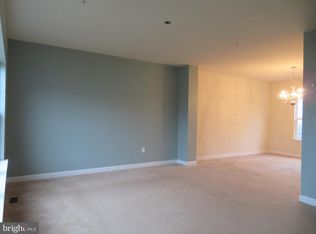
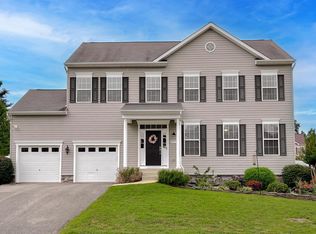
Welcome Home...Come Fall in Love With This Beautiful Colonial Nestled On A Peaceful Cul-De-Sac In The Highly Desirable Greenbrier Community. This spacious 4-bedroom, 2.5-bath Colonial offers over 2,424 square feet of beautifully designed above-grade living space, complemented by an additional 1,128 square feet in the lower level ready for your personal touch, providing a grand total of 3,552 square feet of exceptional living potential! A charming front porch sets the tone, perfect for relaxing and greeting neighbors. Gleaming hardwood floors as well as fresh new carpeting welcome you and flow seamlessly into the open-concept kitchen, dining area, and family room, ideal for both everyday living and entertaining. A separate formal living room offers flexible space for a home office, playroom, or additional sitting area. The kitchen is thoughtfully designed with granite countertops, stainless steel appliances, a center island with breakfast bar, and a spacious pantry. Upstairs, the primary suite serves as a private retreat, featuring a soaking tub, separate shower, and dual vanities. The secondary bedrooms are generously sized, providing comfort and versatility for family or guests. Step outside to a stained deck overlooking a fenced, level backyard, perfect for gatherings, relaxation, and outdoor fun. Additional highlights include dual-zone heating and cooling for optimal comfort; full unfinished lower level with bathroom rough-in, ready for your dream game room, gym, or media space, and a 2-car garage with extended driveway for added convenience. This move-in ready gem truly combines comfort, and style, and is located just minutes from NAS Patuxent River, with easy access to the best of Southern Maryland, including Leonardtown, Historic St. Mary’s City, Solomons, Point Lookout, nearby parks, marinas, waterfront dining, museums, shopping, entertainment, and so much more. Ready For New Ownership. Don't Miss Out. Turn-Key Ready. Will Not Last Long. **SOLD AS-IS.**
Sold for $450,000
$450,000
47311 Shady Knoll Pl, Lexington Park, MD 20653
4beds
2,424sqft
Single Family Residence
Built in 2013
7,125 Square Feet Lot
$453,600 Zestimate®
$186/sqft
$2,717 Estimated rent
Home value
$453,600
$413,000 - $499,000
$2,717/mo
Zestimate® history
Owner options
List your home for rent
$2,717/mo
Rent Zestimate®
Find your next renter with Zillow Rental Manager. Plus, with online applications, you can quickly screen prospective tenants – for free.
$2,717/mo
Rent Zestimate®
Refinance and save
$2,999/mo
Est. payment
Refinancing to a lower rate could help reduce your monthly payments and save thousands over the life of the loan.
$2,999/mo
Est. payment
Explore your selling options
Work with a Zillow partner agent
Leverage their expertise and Zillow's premium Showcase listings to get your home seen by more buyers.
Get startedList with your own agent
Get your home in front of millions of buyers by listing it on Zillow.
Learn how to do itSell it yourself
Take full control of how buyers see your home on Zillow by listing For Sale by Owner (FSBO).
List your homeWhat's special
Dual-zone heating and coolingFenced level backyardSeparate showerStained deckGleaming hardwood floorsStainless steel appliancesPeaceful cul-de-sac
Zillow last checked:
Listing updated:
Listed by:
Dot Martha Hicks 301-452-9262,
Keller Williams Preferred Properties
Bought with:
Emelyn Iligan, 664196
Samson Properties
Source: Bright MLS,MLS#: MDSM2030338
Facts & features
Interior
Bedrooms & bathrooms
- Bedrooms: 4
- Bathrooms: 2
- Full bathrooms: 2
Rooms
- Room types: Living Room, Primary Bedroom, Bedroom 2, Bedroom 3, Bedroom 4, Kitchen, Family Room, Basement, Foyer, Laundry, Bathroom 2, Primary Bathroom
Primary bedroom
- Features: Ceiling Fan(s), Flooring - Carpet, Walk-In Closet(s)
- Level: Upper
Bedroom 2
- Features: Flooring - Carpet
- Level: Upper
Bedroom 3
- Features: Flooring - Carpet
- Level: Upper
Bedroom 4
- Features: Flooring - Carpet
- Level: Upper
Primary bathroom
- Features: Soaking Tub, Flooring - Ceramic Tile, Bathroom - Walk-In Shower, Double Sink
- Level: Upper
Bathroom 2
- Features: Flooring - Vinyl
- Level: Upper
Basement
- Features: Basement - Unfinished, Flooring - Concrete
- Level: Lower
Family room
- Features: Ceiling Fan(s), Chair Rail, Flooring - HardWood
- Level: Main
Foyer
- Features: Flooring - HardWood
- Level: Main
Kitchen
- Features: Granite Counters, Eat-in Kitchen, Flooring - HardWood, Pantry, Kitchen Island
- Level: Main
Laundry
- Level: Main
Living room
- Features: Flooring - Carpet
- Level: Main
Heating
- Forced Air, Natural Gas
Cooling
- Other, Electric
Appliances
- Included: Microwave, Dishwasher, Disposal, Dryer, Exhaust Fan, Ice Maker, Oven/Range - Electric, Stainless Steel Appliance(s), Cooktop, Washer, Gas Water Heater
- Laundry: Main Level, Laundry Room
Features
- Doors: Sliding Glass
- Basement: Unfinished,Interior Entry,Walk-Out Access,Rough Bath Plumb
- Has fireplace: No
Interior area
- Total structure area: 3,552
- Total interior livable area: 2,424 sqft
- Finished area above ground: 2,424
- Finished area below ground: 0
Property
Parking
- Total spaces: 6
- Parking features: Garage Faces Front, Attached, Driveway, Off Street
- Attached garage spaces: 2
- Uncovered spaces: 4
Accessibility
- Accessibility features: None
Features
- Levels: Three
- Stories: 3
- Patio & porch: Deck, Porch
- Pool features: None
- Fencing: Full,Wood
Lot
- Size: 7,125 Square Feet
- Features: Cul-De-Sac
Details
- Additional structures: Above Grade, Below Grade
- Parcel number: 1908167389
- Zoning: RL
- Special conditions: Standard
Construction
Type & style
- Home type: SingleFamily
- Architectural style: Colonial
- Property subtype: Single Family Residence
Materials
- Vinyl Siding
- Foundation: Block
Condition
- New construction: No
- Year built: 2013
Utilities & green energy
- Sewer: Public Sewer
- Water: Public
Community & HOA
Community
- Subdivision: Greenbrier
HOA
- Has HOA: Yes
- Amenities included: Basketball Court, Common Grounds, Jogging Path, Tot Lots/Playground
- Services included: Common Area Maintenance, Road Maintenance, Snow Removal
- HOA fee: $256 annually
Location
- Region: Lexington Park
Financial & listing details
- Price per square foot: $186/sqft
- Tax assessed value: $377,900
- Annual tax amount: $3,366
- Date on market: 4/15/2026
- Listing agreement: Exclusive Right To Sell
- Listing terms: Conventional,FHA,VA Loan,Cash
- Ownership: Fee Simple
Price history
| Date | Event | Price |
|---|---|---|
| 5/19/2026 | Sold | $450,000+8.4%$186/sqft |
Source:  Bright MLS #MDSM2030338 Report a problem Bright MLS #MDSM2030338 Report a problem | ||
| 4/21/2026 | Listing removed | $415,000$171/sqft |
Source: Bright MLS #MDSM2030338 Report a problem | ||
| 4/15/2026 | Listed for sale | $415,000+8.6%$171/sqft |
Source: Bright MLS #MDSM2030338 Report a problem | ||
| 4/22/2022 | Sold | $382,000+6.1%$158/sqft |
Source: Bright MLS #MDSM2005652 Report a problem | ||
| 3/11/2022 | Pending sale | $360,000$149/sqft |
Source: Bright MLS #MDSM2005652 Report a problem | ||
| 3/11/2022 | Listed for sale | $360,000+20%$149/sqft |
Source: Bright MLS #MDSM2005652 Report a problem | ||
| 10/25/2019 | Listing removed | $299,900$124/sqft |
Source: CENTURY 21 New Millennium #MDSM163888 Report a problem | ||
| 9/18/2019 | Listed for sale | $299,900$124/sqft |
Source: CENTURY 21 New Millennium #MDSM163888 Report a problem | ||
| 9/15/2019 | Pending sale | $299,900$124/sqft |
Source: CENTURY 21 New Millennium #MDSM163888 Report a problem | ||
| 9/5/2019 | Price change | $299,900-1.7%$124/sqft |
Source: CENTURY 21 New Millennium #MDSM163888 Report a problem | ||
| 8/31/2019 | Price change | $305,000-1.6%$126/sqft |
Source: CENTURY 21 New Millennium #MDSM163888 Report a problem | ||
| 8/15/2019 | Listed for sale | $310,000-0.2%$128/sqft |
Source: CENTURY 21 New Millennium #MDSM163888 Report a problem | ||
| 9/9/2013 | Sold | $310,710$128/sqft |
Source: Public Record Report a problem | ||
Public tax history
| Year | Property taxes | Tax assessment |
|---|---|---|
| 2025 | $3,837 +23.6% | $350,667 +8.4% |
| 2024 | $3,104 +9.2% | $323,433 +9.2% |
| 2023 | $2,843 +2.2% | $296,200 |
| 2022 | $2,783 +2.2% | $296,200 +4.4% |
| 2021 | $2,723 +2.3% | $283,667 +2.3% |
| 2020 | $2,662 | $277,400 |
| 2019 | $2,662 | $277,400 |
| 2018 | $2,662 -5.7% | $277,400 -4.8% |
| 2017 | $2,824 +189.1% | $291,400 +0.9% |
| 2016 | $977 | $288,800 +0.9% |
| 2015 | $977 | $286,200 +0.9% |
| 2014 | $977 | $283,600 +223% |
| 2013 | -- | $87,800 |
| 2012 | -- | $87,800 -5.4% |
| 2011 | -- | $92,830 +1.8% |
| 2010 | -- | $91,162 +1.9% |
| 2009 | -- | $89,496 +1.9% |
| 2008 | -- | $87,830 |
Find assessor info on the county website
Neighborhood: 20653
Nearby homes
- $422,3004 bd3 ba2.6k sqft47315 Shady Knoll Pl, Lexington Park, MD 20653Off Market
- $431,9003 bd4 ba1.8k sqft47308 Shady Knoll Pl, Lexington Park, MD 20653Off Market
- $500-- bd-- ba-- sqftGreen Leaf Rd, Lexington park, MD 20653Off Market
- $480,0005 bd4 ba3.1k sqft20953 Branchwood Ct, Lexington Park, MD 20653Sold
- $468,4004 bd3 ba2.7k sqft20945 Branchwood Ct, Lexington Park, MD 20653Off Market
- $417,2004 bd2 ba2.2k sqft47310 Shady Knoll Pl, Lexington Park, MD 20653Off Market
- $362,9994 bd3 ba2.7k sqft47312 Shady Knoll Pl, Lexington Park, MD 20653Sold
- $2,670-- bd-- ba-- sqftGreen Leaf Rd, Lexington park, MD 20653Off Market
Nearby schools
GreatSchools rating
- 5/10Park Hall Elementary SchoolGrades: PK-5Distance: 1.4 mi
- 5/10Spring Ridge Middle SchoolGrades: 6-8Distance: 2.9 mi
- 4/10Great Mills High SchoolGrades: 9-12Distance: 2.7 mi
Schools provided by the listing agent
- District: St. Mary's County Public Schools
Source: Bright MLS. This data may not be complete. We recommend contacting the local school district to confirm school assignments for this home.
Get a cash offer in 3 minutes
Find out how much your home could sell for in as little as 3 minutes with a no-obligation cash offer.
Estimated market value
$453,600
Get a cash offer in 3 minutes
Find out how much your home could sell for in as little as 3 minutes with a no-obligation cash offer.
Estimated market value
$453,600
- Maryland
- Saint Marys County
- Lexington Park
- 20653
- 47311 Shady Knoll Pl
Nearby cities
Nearby zip codes
Other Lexington Park Topics
