The view! The view! The view!
This amazingly updated waterfront home at private Lake Tomahawk can be yours before Memorial Day.
Nearly every bit of this home has been updated in the last ten years. It has been well cared for and maintained and is
perfectly ready for it's new owner.
The open concept living and kitchen areas offer a full south facing view of the lake. Cook with class in a kitchen that
features with corian counter tops and stainless steel appliances, while enjoying the glow of the gas fireplace in the
adjoining living room.
If you prefer formal dining, there is an open area for a nice dining table, but if you prefer casual dining, that same area
can be used for an office with a working view of the lake.
This home offers a full bathroom on each floor both with porcelain tile and one of them featuring a jacuzzi tub.
Two bedrooms are found on the first floor and offer plenty of closet space. You'll find the very large master bedroom
on the lower level with a view of the lake and a walkout to a gorgeous deck constructed of maintenance free materials.
The lower level has additional storage, a laundry and a magnificent family room with many more built-ins.
Outdoors, you'll find a private maintenance free boat dock and a waterside pavilion with electric that was just added in
2020 along with shoreline stone rip rap, a brick paved entry walk and a whole house generator and new 200 ampere
electrical service.
Keep your car and boat clean and tidily stored in the attached two car garage.
This beautiful home is the best of both worlds relative to location. The community beach, playground, pavilion and
sport courts are next door, but the view of all those amenities is blocked by large pines that provide wonderful home
privacy.
Don't miss your chance to see this home!
Closed
$472,000
47313 Tomahawk Dr, Negley, OH 44441
3beds
--sqft
Single Family Residence
Built in 1983
0.41 Acres Lot
$506,500 Zestimate®
$--/sqft
$1,254 Estimated rent
Home value
$506,500
$344,000 - $750,000
$1,254/mo
Zestimate® history
Owner options
List your home for rent
$1,254/mo
Rent Zestimate®
Find your next renter with Zillow Rental Manager. Plus, with online applications, you can quickly screen prospective tenants – for free.
$1,254/mo
Rent Zestimate®
Refinance and save
$4,660/mo
Est. payment
Refinancing to a lower rate could help reduce your monthly payments and save thousands over the life of the loan.
$4,660/mo
Est. payment
Explore your selling options
Work with a Zillow partner agent
Leverage their expertise and Zillow's premium Showcase listings to get your home seen by more buyers.
Get startedList with your own agent
Get your home in front of millions of buyers by listing it on Zillow.
Learn how to do itSell it yourself
Take full control of how buyers see your home on Zillow by listing For Sale by Owner (FSBO).
List your homeWhat's special
Shoreline stone rip rapGas fireplaceWaterfront homeAdditional storageGorgeous deckWaterside pavilionStainless steel appliances
Zillow last checked:
Listing updated:
Listed by:
Jeri M Cameron jeric@stoufferrealty.com330-853-5361,
Berkshire Hathaway HomeServices Stouffer Realty
Bought with:
Angela E Kenreigh, 2022006321
Berkshire Hathaway HomeServices Stouffer Realty
Source: MLS Now,MLS#: 5105296 Originating MLS: Youngstown Columbiana Association of REALTORS
Originating MLS: Youngstown Columbiana Association of REALTORSFacts & features
Interior
Bedrooms & bathrooms
- Bedrooms: 3
- Bathrooms: 2
- Full bathrooms: 2
- Main level bathrooms: 1
- Main level bedrooms: 2
Primary bedroom
- Level: Lower
- Dimensions: 13 x 18.5
Bedroom
- Level: First
- Dimensions: 11 x 11
Bedroom
- Level: First
- Dimensions: 11 x 12.5
Primary bathroom
- Level: Lower
- Dimensions: 6.5 x 9
Bathroom
- Features: Soaking Tub
- Level: First
- Dimensions: 5 x 7.5
Dining room
- Level: First
- Dimensions: 8 x 12
Family room
- Features: Built-in Features
- Level: Lower
- Dimensions: 13 x 19
Kitchen
- Level: First
- Dimensions: 10 x 18
Laundry
- Level: Lower
Living room
- Features: Fireplace
- Level: First
- Dimensions: 13 x 14
Heating
- Electric, Propane
Cooling
- Central Air
Appliances
- Included: Dishwasher, Range, Refrigerator
- Laundry: Laundry Room
Features
- Bookcases, Built-in Features, Ceiling Fan(s), High Ceilings, Soaking Tub, Track Lighting
- Basement: Finished
- Number of fireplaces: 1
- Fireplace features: Gas
Property
Parking
- Total spaces: 2
- Parking features: Additional Parking, Attached, Garage, Garage Door Opener, Paved
- Attached garage spaces: 2
Features
- Levels: One
- Stories: 1
- Patio & porch: Patio, Porch
- Exterior features: Private Yard
- Has view: Yes
- View description: Panoramic, Water
- Has water view: Yes
- Water view: Water
- Waterfront features: Lake Front, Lake Privileges
- Frontage type: Lakefront
Lot
- Size: 0.41 Acres
- Features: Fishing Pond(s), Lake Front
Details
- Parcel number: 4500857000
- Special conditions: Standard
Construction
Type & style
- Home type: SingleFamily
- Architectural style: Ranch
- Property subtype: Single Family Residence
Materials
- Vinyl Siding
- Roof: Asphalt,Fiberglass
Condition
- Year built: 1983
Utilities & green energy
- Sewer: Septic Tank
- Water: Public
Community & HOA
Community
- Features: Common Grounds/Area, Clubhouse, Fishing, Lake, Playground, Park, Tennis Court(s)
- Subdivision: Lake Tomahawk 09
HOA
- Has HOA: Yes
- Services included: Common Area Maintenance, Other, Recreation Facilities
- HOA fee: $1,720 annually
- HOA name: Lake Tomahawk Property Owner Association
Location
- Region: Negley
Financial & listing details
- Tax assessed value: $243,900
- Annual tax amount: $3,137
- Date on market: 3/12/2025
- Cumulative days on market: 72 days
Price history
| Date | Event | Price |
|---|---|---|
| 5/23/2025 | Sold | $472,000-4.8% |
Source:  MLS Now #5105296 Report a problem MLS Now #5105296 Report a problem | ||
| 4/14/2025 | Contingent | $495,900 |
Source: MLS Now #5105296 Report a problem | ||
| 3/12/2025 | Listed for sale | $495,900+5.6% |
Source: MLS Now #5105296 Report a problem | ||
| 10/29/2024 | Listing removed | -- |
Source: Owner Report a problem | ||
| 6/24/2024 | Listed for sale | $469,500+59.2% |
Source: Owner Report a problem | ||
| 3/24/2021 | Listing removed | -- |
Source: Owner Report a problem | ||
| 7/31/2019 | Sold | $295,000-4.8% |
Source: Public Record Report a problem | ||
| 6/12/2019 | Pending sale | $310,000 |
Source: Owner Report a problem | ||
| 5/28/2019 | Listed for sale | $310,000+49.2% |
Source: Owner Report a problem | ||
| 9/19/2012 | Sold | $207,800-16.8% |
Source: Public Record Report a problem | ||
| 7/11/2012 | Listed for sale | $249,900+5453.3% |
Source: Howard Hanna - Canfield #3333957 Report a problem | ||
| 12/12/2002 | Sold | $4,500-96.1% |
Source: Public Record Report a problem | ||
| 10/25/1996 | Sold | $115,000 |
Source: Public Record Report a problem | ||
Public tax history
| Year | Property taxes | Tax assessment |
|---|---|---|
| 2025 | $3,147 +0.3% | $85,370 +5% |
| 2024 | $3,137 -0.3% | $81,310 |
| 2023 | $3,145 -0.2% | $81,310 |
| 2022 | $3,151 +44.1% | $81,310 +49.4% |
| 2021 | $2,186 +2.4% | $54,430 +2.7% |
| 2020 | $2,135 +4.2% | $52,990 |
| 2019 | $2,048 | $52,990 +10% |
| 2018 | $2,048 -1.6% | $48,160 |
| 2017 | $2,082 +5.7% | $48,160 +4.2% |
| 2016 | $1,970 | $46,240 |
| 2015 | $1,970 +4.2% | $46,240 |
| 2014 | $1,892 -6% | $46,240 -3% |
| 2013 | $2,013 +20% | $47,670 |
| 2012 | $1,678 +0.2% | $47,670 |
| 2011 | $1,674 -2.9% | $47,670 |
| 2010 | $1,724 | $47,670 -3.5% |
| 2009 | $1,724 -0.4% | $49,390 |
| 2008 | $1,732 | $49,390 |
| 2007 | $1,732 -29.7% | $49,390 +6% |
| 2004 | $2,463 +3.3% | $46,600 +4.3% |
| 2003 | $2,384 +9.5% | $44,690 +9.9% |
| 2002 | $2,177 +10.4% | $40,660 +12% |
| 2000 | $1,973 | $36,300 |
Find assessor info on the county website
Neighborhood: 44441
Nearby homes
- $668,4003 bd3 ba2.6k sqft47301 Tomahawk Dr, Negley, OH 44441Off Market
- $303,1005 bd2 ba2.2k sqft47312 Tomahawk Dr, Negley, OH 44441Off Market
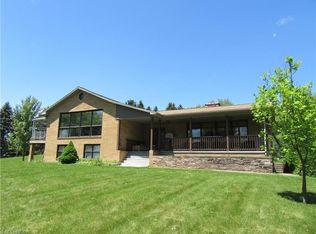
- $155,2003 bd2 ba1.1k sqft47299 Tomahawk Dr, Negley, OH 44441Off Market
- $357,6003 bd2 ba1.4k sqft47295 Tomahawk Dr, Negley, OH 44441Off Market

- $461,8004 bd3 ba2.7k sqft47319 Tomahawk Dr, Negley, OH 44441Off Market
- $3,700-- bd-- ba-- sqft47304 Tomahawk Dr, Negley, OH 44441Off Market
- $13,600-- bd-- ba-- sqft47330 Tomahawk Dr, Negley, OH 44441Off Market
- $701,2005 bd3 ba1.9k sqft47291 Tomahawk Dr, Negley, OH 44441Off Market
Nearby schools
GreatSchools rating
- 8/10Beaver Local Middle SchoolGrades: 5-8Distance: 4.2 mi
- 6/10Beaver Local High SchoolGrades: 9-12Distance: 4.2 mi
- 5/10Calcutta Elementary SchoolGrades: PK-4Distance: 4.2 mi
Schools provided by the listing agent
- District: Beaver LSD - 1501
Source: MLS Now. This data may not be complete. We recommend contacting the local school district to confirm school assignments for this home.
Get a cash offer in 3 minutes
Find out how much your home could sell for in as little as 3 minutes with a no-obligation cash offer.
Estimated market value
$506,500
Get a cash offer in 3 minutes
Find out how much your home could sell for in as little as 3 minutes with a no-obligation cash offer.
Estimated market value
$506,500
- Ohio
- Columbiana County
- Negley
- 44441
- 47313 Tomahawk Dr
Nearby cities
Nearby zip codes
Other Negley Topics
