Skip main navigation
Active
  • Listed by: TEC Real Estate Inc. • Karin Simpson
    $1,888,000

    47314 SE 157th Place, North Bend, WA 98045

    4beds
    3,940sqft
    : 
    Loading
    Get pre-qualified
    Single Family Residence
    Built in 2001
    5 Acres Lot
    $1,815,100 Zestimate®
    $479/sqft
    $25/mo HOA

    What's special

    Wood-burning fireplaceSauna for unwindingRenovated kitchenFormal diningSpacious primary suiteThree additional bedrooms
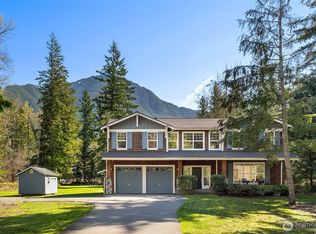
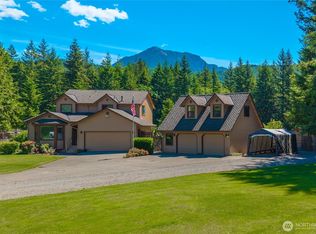
    Set in the Cascade foothills, this 5-acre North Bend property is built for people who live outdoors, play hard, and need room for their gear. Flat, sunny & partially wooded acreage gives you space to expand. Whether that means a future shop, storage for toys, or wide-open areas for gathering. Just 35 minutes from Seattle, yet you're stepping into your mountain basecamp. There’s room here for all companions ... two-legged or four-legged — to roam. A handcrafted treehouse tucked the trees adds a spark of adventure for a Huck Finn / Tom Sawyer streak. Inside, the great room is designed for entertainment living: a wood-burning fireplace and seating for 25 friends for the Seahawks. Channel your inner chef in a renovated kitchen. A main-level office/bedroom with a 3/4 bath provides flexible use — ideal for work, guests, or easy recovery after ski-season knee surgery. Formal dining and an additional flex room on the main level create options for a second office, formal living or creative space. Upstairs, the spacious primary suite is joined by three additional bedrooms and a versatile bonus room built for entertainment and adventure. It’s sized for gaming nights, a pool table, a home gym, and includes a sauna for unwinding after mountain missions. W/ immediate access to hiking, skiing, biking, plus RV parking for travel and toys, this property delivers space, nature, and capability in one of the most sought-after corridors of the Snoqualmie Valley. Live where you Play!
    3 days
    |
    352
    |
    26
    |

    Zillow last checked:

    Listing updated:

    Listed by:

    Karin Simpson,

    TEC Real Estate Inc.

    Source: NWMLS as distributed by MLS GRID,MLS#: 2555160MLS Logo

    Loading...

      Facts & features

      Interior

      Bedrooms & bathrooms
      • Bedrooms: 4
      • Bathrooms: 3
      • Full bathrooms: 2
      • 3/4 bathrooms: 1
      • Main level bathrooms: 1
      • Main level bedrooms: 1
      Primary bedroom
      • Level: Second
      Bedroom
      • Level: Second
      Bedroom
      • Level: Second
      Bedroom
      • Level: Main
      Bathroom full
      • Level: Second
      Bathroom full
      • Level: Second
      Bathroom three quarter
      • Level: Main
      Den office
      • Level: Main
      Dining room
      • Level: Main
      Entry hall
      • Level: Main
      Family room
      • Level: Main
      Kitchen with eating space
      • Level: Main
      Utility room
      • Level: Main
      Heating
      • Fireplace, Forced Air, Heat Pump, High Efficiency (Unspecified), Electric, Propane, Wood
      Cooling
      • Heat Pump
      Appliances
      • Included: Dishwasher, Microwave, Refrigerator, Stove(s)/Range(s), Dishwasher(s), Microwave(s), Refrigerator(s), Water Heater: Electric, Water Heater Location: Garage
      Features
      • Bath Off Primary, Dining Room, Pantry, Sauna
      • Flooring: Ceramic Tile, Hardwood, Vinyl Plank, Carpet
      • Doors: French Doors
      • Windows: Dbl Pane/Storm Window
      • Basement: None
      • Number of fireplaces: 2
      • Fireplace features: See Remarks, Wood Burning, Main Level: 2, Fireplace
      Interior area
      • Total structure area: 3,940
      • Total interior livable area: 3,940 sqft

      Property

      Parking
      • Total spaces: 3
      • Parking features: Attached Garage, RV Parking
      • Has attached garage: Yes
      • Covered spaces: 3
      Features
      • Levels: Two
      • Stories: 2
      • Entry location: Main
      • Patio & porch: Bath Off Primary, Dbl Pane/Storm Window, Dining Room, Fireplace, French Doors, Pantry, Sauna, Walk-In Closet(s), Water Heater, Wine/Beverage Refrigerator, Wired for Generator
      • Has view: Yes
      • View description: Mountain(s), See Remarks, Territorial
      Lot
      • Size: 5 Acres
      • Features: Dead End Street, Paved, Secluded, Cable TV, Fenced-Partially, Gated Entry, Outbuildings, Patio, Propane, RV Parking
      • Topography: Level
      • Residential vegetation: Garden Space, Pasture, Wooded
      Details
      • Parcel number: 1923099057
      • Zoning: RA5
      • Zoning description: Jurisdiction: County
      • Special conditions: Standard
      • Other equipment: Leased Equipment: Propane tank, Wired for Generator

      Construction

      Type & style
      • Home type: SingleFamily
      • Architectural style: 2 Story
      • Property subtype: Single Family Residence
      Materials
      • Cement Planked, Wood Siding, Cement Plank
      • Foundation: Poured Concrete
      • Roof: Composition
      Condition
      • Updated/Remodeled
      • Year built: 2001
      Details
      • Builder name: John Day Homes

      Utilities & green energy

      • Electric: Company: Tanner
      • Sewer: Septic Tank, Company: Septic
      • Water: Public, Company: Sallal
      • Utilities for property: Xfinity, Xfinity

      Community & HOA

      Community
      • Features: Gated
      • Subdivision: Edgewick
      HOA
      • Services included: Common Area Maintenance
      • HOA fee: $300 annually
      Location
      • Region: North Bend

      Financial & listing details

      • Price per square foot: $479/sqft
      • Tax assessed value: $1,674,000
      • Annual tax amount: $16,950
      • Date on market: 7/15/2026
      • Cumulative days on market: 4 days
      • Listing terms: Conventional,VA Loan
      • Inclusions: Dishwasher(s), Leased Equipment, Microwave(s), Refrigerator(s), Stove(s)/Range(s)

        Estimated market value

        $1,815,100

        $1.72M - $1.91M

        $6,041/mo

        Price history

        DateEventPrice
        7/16/2026Listed for sale$1,888,000+127.5%$479/sqft
        Source: NWMLS as distributed by MLS GRID #2555160 Report a problem
        8/24/2015Sold$830,000$211/sqft
        Source: NWMLS as distributed by MLS GRID #821012 Report a problem
        7/24/2015Pending sale$830,000$211/sqft
        Source: MLS4owners.com #821012 Report a problem
        7/18/2015Listed for sale$830,000+22.1%$211/sqft
        Source: Owner Report a problem
        8/23/2002Sold$680,000$173/sqft
        Source: NWMLS as distributed by MLS GRID #22007986 Report a problem

        Public tax history

        YearProperty taxesTax assessment
        2025$17,514 +3.3%$1,674,000 +4.9%
        2024$16,950 +1.7%$1,596,000 +7.8%
        2023$16,661 +3.2%$1,481,000 -9.9%
        2022$16,150 +6.6%$1,644,000 +35.2%
        2021$15,146 +6.6%$1,216,000 +18.9%
        2020$14,209 -9%$1,023,000 -11.5%
        2019$15,615 +12.5%$1,156,000 +10.4%
        2018$13,883 -11.1%$1,047,000 -3.4%
        2017$15,612 +44.5%$1,084,000 +18.3%
        2016$10,804 $916,000 +14.8%
        2015$10,804 $798,000 +2.6%
        2014$10,804 $778,000 +23.1%
        2013$10,804 $632,000 -2.6%
        2012-- $649,000 -5.9%
        2011-- $690,000 -8.2%
        2010-- $752,000
        2009-- $752,000 -6.6%
        2007-- $805,000 +5.9%
        2006-- $760,000 +10.5%
        2005-- $688,000 +352.6%
        2001$1,920 +0.2%$152,000 +7.8%
        2000$1,916 $141,000
        Find assessor info on the county website

        Monthly payment

        Est. payment

        Payment breakdown

        Explore the cost of this home by adjusting the details. Changes won't be saved.
        All calculations are estimates and provided by Zillow, Inc. for informational purposes only. Actual amounts may vary.
        HOA fees may include property taxes on listings classified as Co-Ops. Contact the listing agent and/or owner for fee details.
        Mortgage interest rates are dependent on a number of factors, including credit score, down payment, and repayment length. Interest rate data provided by Zillow Group Marketplace, Inc. as of 1/1/1970 from various mortgage lenders with which we have lead or other similar arrangements; the Estimated Payment is an average of those rates.
        See how much you could borrow to make a competitive offer.

        Climate risks

        Neighborhood: 98045

        Getting around

        2 / 100
        Car-Dependent
        9 / 100
        Somewhat Bikeable

        Nearby schools

        GreatSchools rating
        Schools provided by the listing agent
        • Elementary: Edwin R Opstad Elem
        • Middle: Twin Falls Mid
        • High: Mount Si High

        Source: NWMLS as distributed by MLS GRID. This data may not be complete. We recommend contacting the local school district to confirm school assignments for this home.

        A local agent can set up tours, give advice and negotiate with sellers.

        Browse local experts

        Similar homes