Skip main navigation
Closed
  • Price Unknown

    4732-34 Perrier St, New Orleans, LA 70115

    1beds
    1,680sqft
    Duplex, Multi Family, Multi Family
    Built in 1939
    -- sqft lot
    $436,500 Zestimate®
    $--/sqft
    $1,755 Estimated rent

    Home value

    $436,500

    $393,000 - $489,000

    $1,755/mo

    Zestimate® history
    Loading
    Loading...

    Owner options

    List your home for rent

    $1,755/mo

    Rent Zestimate®

    Find your next renter with Zillow Rental Manager. Plus, with online applications, you can quickly screen prospective tenants – for free.

    Learn more

    $1,755/mo

    Rent Zestimate®

    Refinance and save

    Refinancing to a lower rate could help reduce your monthly payments and save thousands over the life of the loan.

    See today's rates

    Explore your selling options

    Work with a Zillow partner agent

    Leverage their expertise and Zillow's premium Showcase listings to get your home seen by more buyers.

    Get started

    List with your own agent

    Get your home in front of millions of buyers by listing it on Zillow.

    Learn how to do it

    Sell it yourself

    Take full control of how buyers see your home on Zillow by listing For Sale by Owner (FSBO).

    List your home

    What's special

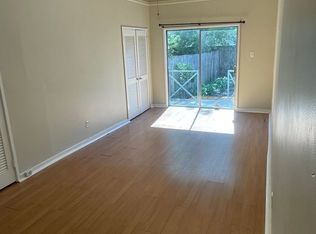
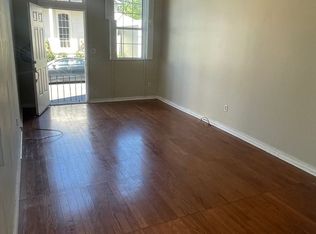
    Well priced and very well located classic shotgun double on a pretty quiet block, in very good interior condition, fair exterior condition, perfect to keep as as a rental, live in one side and have income, or convert to a charming single family residence. Extremely walkable. Located in Uptown Central area right off of Prytania St, Valence St, Bordeaux St by St Charles Ave, Napoleon Ave and Magazine St's fabulous shopping, delicious restaurants, legendary music clubs, happening bars, plus streetcar and major Uptown parade routes. Yet outside of the parade box! Rents easily in the $1400 mo per side range. Zillow suggests as much as $1600 per side. One of a group of 3 houses in a row. Offers many charming original features including wide front porches, original front doors with working sidelights, wood floors, mantles with charming original summer fireplace covers, original chair rail molding, doors, double doors, cased double door and window openings. Living room, dining room or could be a 2nd bedroom (has a closet), central hall with bath one with original footed tub, rear bedroom with built in closet, rear eat in size kitchens include dishwashers, stoves, and refrigerators ea side, separate small rear patio areas, separate independent rear laundry sheds, one including washer & dryer. Common drive on 4732 side split right down the middle. Wide side alley on 4734 side. Vacant and easy to show. From the city-wide affinity for celebration to the hundreds of years of international influence, it’s no wonder that New Orleans is one of the most unique, vibrant cities in the United States, highly regarded for its exceptional food, music, art, architecture, and culture. The Big Easy may be known for its bustling parades and general party atmosphere, but the city is truly dynamic, offering something for everyone. Uptown Central 4632-34 Perrier is convenient to it all!

    Zillow last checked:

    Listing updated:

    Listed by:

    Rolonda Mayer 504-491-1903,

    Compass Uptown (LATT07)

    Bought with:

    Emma Bologna

    Freret Realty

    Source: GSREIN,MLS#: 2434793MLS Logo

    Facts & features

    Interior

    Bedrooms & bathrooms
    • Bedrooms: 1
    • Bathrooms: 1
    • Full bathrooms: 2
    Bedroom
    • Description: Flooring: Wood
    • Level: Lower
    • Dimensions: 14.9000 x 13.2000
    Bedroom
    • Description: Flooring: Carpet
    • Level: Lower
    • Dimensions: 14.9000 x 13.2000
    Dining room
    • Description: Flooring: Wood
    • Level: Lower
    • Dimensions: 14.9000 x 13.2000
    Dining room
    • Description: Flooring: Wood
    • Level: Lower
    • Dimensions: 14.9000 x 13.2000
    Kitchen
    • Description: Flooring: Wood
    • Level: Lower
    • Dimensions: 14.9000 x 13.2000
    Kitchen
    • Description: Flooring: Tile
    • Level: Lower
    • Dimensions: 14.9000 x 13.2000
    Living room
    • Description: Flooring: Wood
    • Level: Lower
    • Dimensions: 14.9000 x 13.2000
    Living room
    • Description: Flooring: Wood
    • Level: Lower
    • Dimensions: 14.9000 x 13.2000
    Heating
    • Central
    Cooling
    • Central Air
    Interior area
    • Total interior livable area: 1,680 sqft

    Property

    Parking
    • Parking features: None
    Features
    • Levels: One
    • Stories: 1
    • Patio & porch: Porch
    • Exterior features: Fence, Porch
    Lot
    • Size: 3,267 Square Feet
    • Dimensions: 33 x 99
    • Features: City Lot, Rectangular Lot
    Details
    • Parcel number: 614221217
    • Special conditions: None

    Construction

    Type & style
    • Home type: MultiFamily
    • Property subtype: Duplex, Multi Family, Multi Family
    Materials
    • Frame, Wood Siding
    • Foundation: Raised
    • Roof: Shingle
    Condition
    • Very Good Condition
    • Year built: 1939

    Utilities & green energy

    • Sewer: Public Sewer
    • Water: Public

    Community & HOA

    Location
    • Region: New Orleans

    Financial & listing details

    • Date on market: 2/16/2024
    • Tenant pays: Electricity, Gas, Water

    Price history

    DateEventPrice
    5/15/2024Sold--
    Source: GSREIN #2434793 Report a problem
    3/5/2024Contingent$449,000$267/sqft
    Source: GSREIN #2434793 Report a problem
    2/20/2024Listed for sale$449,000$267/sqft
    Source: GSREIN #2434793 Report a problem

    Public tax history

    Tax history is unavailable.

    Neighborhood: Uptown

    Nearby schools

    GreatSchools rating
    Get a cash offer in 3 minutes
    Find out how much your home could sell for in as little as 3 minutes with a no-obligation cash offer.
    Estimated market value
    $436,500
    Get a cash offer in 3 minutes
    Find out how much your home could sell for in as little as 3 minutes with a no-obligation cash offer.
    Estimated market value
    $436,500