Skip main navigation
Off market
  • $1,436,400

    4732 40th St, Sunnyside, NY 11104

    4beds
    2,246sqft
    MultiFamily
    Built in 1945
    -- sqft lot
    $1,436,400 Zestimate®
    $640/sqft
    $3,533 Estimated rent

    Home value

    $1,436,400

    $1.32M - $1.57M

    $3,533/mo

    Zestimate® history
    Loading
    Loading...

    Owner options

    List your home for rent

    $3,533/mo

    Rent Zestimate®

    Find your next renter with Zillow Rental Manager. Plus, with online applications, you can quickly screen prospective tenants – for free.

    Learn more

    $3,533/mo

    Rent Zestimate®

    Refinance and save

    $8,807/mo

    Est. payment

    Refinancing to a lower rate could help reduce your monthly payments and save thousands over the life of the loan.

    See today's rates

    $8,807/mo

    Est. payment

    Explore your selling options

    Work with a Zillow partner agent

    Leverage their expertise and Zillow's premium Showcase listings to get your home seen by more buyers.

    Get started

    List with your own agent

    Get your home in front of millions of buyers by listing it on Zillow.

    Learn how to do it

    Sell it yourself

    Take full control of how buyers see your home on Zillow by listing For Sale by Owner (FSBO).

    List your home

    What's special

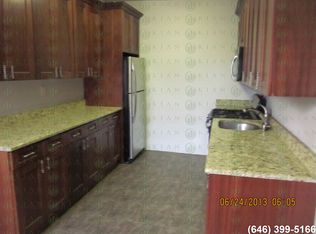
    Come see this, turnkey, beautifully gut renovated 2-family home with additional 4 parking spots. This brick 2 family house is located on a treelined street in the heart of Sunnyside and 1 1/2 blocks south of Queens Blvd. Just minutes away from the 40th Street #7 train station. Grand Central Station is just 15-minute train ride away. Each floor has 2 bedrooms. The 2nd floor has a unique large open floor plan, the kitchen layout has a lovely stone countertop and lots of cabinetry and a pantry. The house has both eastern and western light that floods the apartment throughout the day. The hardwood floors are in excellent condition throughout the house. Both the extra-large main bedroom and the 2nd bedroom have East exposure framed by custom made aluminum windows. The tastefully renovated bathroom includes a shower and a skylight. Roof access from this floor is via a pull downstairs. The second-floor apartment is being rented as a Duplex with washer dryer and access to the attached garage from the interior of the house. The 1st floor also has beautiful hardwood floors and both Eastern and Western exposure which is framed by custom built windows. This floor's bathroom has a shower and the same lovely vanity and tiles as the 2nd floor. The windowed Eastern exposure kitchen on this floor is separate from the Eastern facing living room and is graced by the same type of porcelain flooring, counters and sable dark brown cabinets as the 2nd floor. The basement is fully finished with a full bathroom like the other two floors. There is a washer/dryer (gas powered). Access to the 2-car garage is through the basement or from the outside with a remote controller. There are also two generous size outdoor parking spots behind the garage. The two interior parking spots are being rented, one for each of the apartments and the two outdoor parking spots are being rented to separate outside parking tenants. The wood staircase leading from the second floor to the basement is in superb, solid condition - similar to the rest of the house. A new skylight in the 2nd floor bathroom are some additional features including 8 Daikin Split (cooling/heating) units. There is hardwired Wi-Fi connection as well as ADT security availability. The house is ideally located with various conveniences including shopping, restaurants, cafes, parks, schools and public transportation with buses to NYC, Queens and Brooklyn. The LIRR is nearby on 61st St. Major highways are also readily accessible. Currently the house is generating $96,000 in rental income. The tenants are in a year-to-year lease.

    This property is not currently displayed as for sale or rent on Zillow. This may be different from what's on other websites or public sources.
    Facts & features

    Interior

    Bedrooms & bathrooms
    • Bedrooms: 4
    • Bathrooms: 3
    • Full bathrooms: 3
    Cooling
    • Central
    Appliances
    • Included: Dishwasher
    Interior area
    • Total interior livable area: 2,246 sqft

    Property

    Lot
    • Size: 2,100 Square Feet
    Details
    • Parcel number: 001990146

    Construction

    Type & style
    • Home type: MultiFamily
    Condition
    • Year built: 1945

    Community & HOA

    Location
    • Region: Sunnyside

    Financial & listing details

    • Price per square foot: $640/sqft
    • Tax assessed value: $1,135,000

    Price history

    DateEventPrice
    11/10/2023Listing removed--
    Source: StreetEasy Report a problem
    7/11/2023Listed for sale$1,725,000+1.6%$768/sqft
    Source: StreetEasy Report a problem
    7/12/2022Listing removed--
    Source: StreetEasy Report a problem
    6/16/2022Listed for sale$1,697,000+81.5%$756/sqft
    Source: StreetEasy Report a problem
    1/27/2016Sold$935,000$416/sqft
    Source: Public Record Report a problem

    Public tax history

    YearProperty taxesTax assessment
    2025-- $68,100 +5.6%
    2024-- $64,500 -8.8%
    2023-- $70,740 -4.8%
    2022-- $74,340 +5.8%
    2021-- $70,260 +2.5%
    2020$8,603 +4.3%$68,520 +6.3%
    2019$8,252 +1.2%$64,440 +65.3%
    2018$8,155 +5.8%$38,983 +3.1%
    2017$7,706 +8.1%$37,803 +6%
    2016$7,130 $35,665 +5.3%
    2015$7,130 +65.8%$33,868 +4.3%
    2014$4,301 $32,486
    2013-- $32,486 +3.1%
    2012-- $31,503 +6%
    2011-- $29,721 +5.3%
    2010-- $28,224 +4.3%
    2009-- $27,072
    2008-- $27,072
    Find assessor info on the county website

    Neighborhood: Sunnyside

    Nearby schools

    GreatSchools rating