Welcome to Ashburn Square! SELLER'S OFFERING $5000 TOWARDS BUYER CONCESSION! This freshly painted 3-bedroom, 2-bath townhome blends comfort, style, and location. Step inside to brand-new carpeting, laminate flooring, and updated air vents. The kitchen features a new garbage disposal, updated HVAC system and 6-month-old water heater offer peace of mind. The one-car garage adds convenience, and the open layout is perfect for relaxing or entertaining. Enjoy community perks like a gated pool with cabanas, a playground, and HOA-covered water, sewer, trash, grounds, and exterior maintenance. Located near I-75, I-4, Tampa International Airport, shopping, and dining—this one checks all the boxes!
Sold for $232,000
$232,000
4732 Ashburn Pond Way, Tampa, FL 33610
3beds
1,670sqft
Townhouse
Built in 2009
1,222 Square Feet Lot
$227,200 Zestimate®
$139/sqft
$2,008 Estimated rent
Home value
$227,200
$209,000 - $248,000
$2,008/mo
Zestimate® history
Owner options
List your home for rent
$2,008/mo
Rent Zestimate®
Find your next renter with Zillow Rental Manager. Plus, with online applications, you can quickly screen prospective tenants – for free.
$2,008/mo
Rent Zestimate®
Refinance and save
$1,976/mo
Est. payment
Refinancing to a lower rate could help reduce your monthly payments and save thousands over the life of the loan.
$1,976/mo
Est. payment
Explore your selling options
Work with a Zillow partner agent
Leverage their expertise and Zillow's premium Showcase listings to get your home seen by more buyers.
Get startedList with your own agent
Get your home in front of millions of buyers by listing it on Zillow.
Learn how to do itSell it yourself
Take full control of how buyers see your home on Zillow by listing For Sale by Owner (FSBO).
List your homeWhat's special
Zillow last checked:
Listing updated:
Listed by:
Luis Chaparro 813-416-7596,
LIFESTYLE INTERNATIONAL REALTY 305-809-8085
Bought with:
Kishore Nagururu, 3125454
PEOPLE'S CHOICE REALTY SVC LLC
Source: Stellar MLS,MLS#: TB8385118 Originating MLS: Osceola
Originating MLS: Osceola
Facts & features
Interior
Bedrooms & bathrooms
- Bedrooms: 3
- Bathrooms: 3
- Full bathrooms: 2
- 1/2 bathrooms: 1
Primary bedroom
- Features: Bath With Whirlpool, Ceiling Fan(s), Walk-In Tub, Walk-In Closet(s)
- Level: Second
- Width: 15 Feet
Bedroom 2
- Features: Built-in Closet
- Level: Second
- Area: 110 Square Feet
- Dimensions: 11x10
Bedroom 3
- Features: Built-in Closet
- Level: Second
- Area: 110 Square Feet
- Dimensions: 11x10
Dining room
- Features: No Closet
- Level: First
Kitchen
- Features: Breakfast Bar, Built-in Closet
- Level: First
- Area: 66 Square Feet
- Dimensions: 11x6
Living room
- Features: Ceiling Fan(s), No Closet
- Level: First
- Area: 266 Square Feet
- Dimensions: 19x14
Heating
- Central, Heat Pump
Cooling
- Central Air
Appliances
- Included: Dishwasher, Disposal, Microwave, Range, Refrigerator
- Laundry: Common Area, Electric Dryer Hookup, Laundry Room, Upper Level, Washer Hookup
Features
- Ceiling Fan(s), In Wall Pest System, Living Room/Dining Room Combo, PrimaryBedroom Upstairs, Solid Surface Counters, Solid Wood Cabinets, Thermostat, Walk-In Closet(s)
- Flooring: Carpet, Laminate, Linoleum
- Has fireplace: No
Interior area
- Total structure area: 1,920
- Total interior livable area: 1,670 sqft
Property
Parking
- Total spaces: 1
- Parking features: Garage - Attached
- Attached garage spaces: 1
Accessibility
- Accessibility features: Accessible Closets, Accessible Full Bath, Visitor Bathroom, Accessible Hallway(s), Accessible Kitchen, Accessible Kitchen Appliances, Accessible Central Living Area, Accessible Stairway
Features
- Levels: Two
- Stories: 2
- Exterior features: Irrigation System, Sidewalk
Lot
- Size: 1,222 Square Feet
Details
- Parcel number: U06292076F00000600003.0
- Zoning: PD
- Special conditions: None
Construction
Type & style
- Home type: Townhouse
- Property subtype: Townhouse
Materials
- Block, Stucco, Wood Frame
- Foundation: Block, Slab
- Roof: Shingle
Condition
- New construction: No
- Year built: 2009
Utilities & green energy
- Sewer: Public Sewer
- Water: Public
- Utilities for property: Cable Available, Electricity Available, Public, Sewer Available, Underground Utilities, Water Available
Community & HOA
Community
- Features: Irrigation-Reclaimed Water, Playground, Pool, Sidewalks, Wheelchair Access
- Security: Smoke Detector(s)
- Pet fee: $0 monthly
- Subdivision: ASHBURN SQUARE TWNHMS
HOA
- Has HOA: Yes
- Amenities included: Playground, Pool
- Services included: Community Pool, Maintenance Structure, Maintenance Grounds, Pool Maintenance, Private Road, Recreational Facilities, Sewer, Trash, Water
- HOA fee: $265 monthly
- HOA name: Avelino Vidi
- HOA phone: 813-868-1104
Location
- Region: Tampa
Financial & listing details
- Price per square foot: $139/sqft
- Tax assessed value: $225,441
- Annual tax amount: $4,479
- Date on market: 6/23/2025
- Cumulative days on market: 5 days
- Listing terms: Assumable,Cash,Conventional,Trade,FHA
- Ownership: Fee Simple
- Total actual rent: 0
- Electric utility on property: Yes
- Road surface type: Asphalt, Concrete
Price history
| Date | Event | Price |
|---|---|---|
| 8/17/2025 | Listing removed | $2,200$1/sqft |
Source: Zillow Rentals Report a problem | ||
| 7/23/2025 | Listed for rent | $2,200+57.7%$1/sqft |
Source: Zillow Rentals Report a problem | ||
| 7/16/2025 | Sold | $232,000-2.9%$139/sqft |
Source:  Stellar MLS #TB8385118 Report a problem Stellar MLS #TB8385118 Report a problem | ||
| 6/29/2025 | Pending sale | $239,000$143/sqft |
Source: Stellar MLS #TB8385118 Report a problem | ||
| 6/23/2025 | Listed for sale | $239,000+31.2%$143/sqft |
Source: Stellar MLS #TB8385118 Report a problem | ||
| 7/12/2024 | Listing removed | $182,225-7.5%$109/sqft |
Source: Stellar MLS #T3304340 Report a problem | ||
| 6/11/2021 | Sold | $197,000+8.1%$118/sqft |
Source: Public Record Report a problem | ||
| 5/6/2021 | Pending sale | $182,225$109/sqft |
Source: Stellar MLS #T3304340 Report a problem | ||
| 5/2/2021 | Listed for sale | $182,225+38%$109/sqft |
Source: Stellar MLS #T3304340 Report a problem | ||
| 3/28/2020 | Listing removed | $1,395$1/sqft |
Source: GOLF VIEW REALTY PROP MGMT INC #U8077614 Report a problem | ||
| 3/6/2020 | Listed for rent | $1,395$1/sqft |
Source: GOLF VIEW REALTY PROP MGMT INC #U8077614 Report a problem | ||
| 7/13/2019 | Listing removed | $1,395$1/sqft |
Source: GVRPM, DBA Golf View Realty Property Management, Inc. Report a problem | ||
| 7/11/2019 | Listed for rent | $1,395+18.7%$1/sqft |
Source: GVRPM, DBA Golf View Realty Property Management, Inc. Report a problem | ||
| 9/2/2016 | Sold | $132,000+10%$79/sqft |
Source: Stellar MLS #U7787326 Report a problem | ||
| 8/11/2016 | Pending sale | $120,000$72/sqft |
Source: RE/MAX METRO #U7787326 Report a problem | ||
| 8/5/2016 | Listed for sale | $120,000+5.5%$72/sqft |
Source: RE/MAX METRO #U7787326 Report a problem | ||
| 1/20/2016 | Listing removed | $1,175$1/sqft |
Source: iHOUSEweb, Inc. #T2756968 Report a problem | ||
| 1/16/2016 | Listed for rent | $1,175$1/sqft |
Source: iHOUSEweb, Inc. #T2756968 Report a problem | ||
| 6/6/2015 | Listing removed | $1,175$1/sqft |
Source: Zillow Rental Network Report a problem | ||
| 5/13/2015 | Listed for rent | $1,175+6.8%$1/sqft |
Source: RE/MAX BAY TO BAY #T2756968 Report a problem | ||
| 4/8/2014 | Listing removed | $1,100$1/sqft |
Source: iHOUSEWeb Solutions, Inc #T2610225 Report a problem | ||
| 3/7/2014 | Price change | $1,100-8.3%$1/sqft |
Source: iHOUSEWeb Solutions, Inc #T2610225 Report a problem | ||
| 1/19/2014 | Listed for rent | $1,200$1/sqft |
Source: RE/MAX Bay To Bay #T2610225 Report a problem | ||
| 6/22/2009 | Sold | $113,700$68/sqft |
Source: Stellar MLS #T2374708 Report a problem | ||
Public tax history
| Year | Property taxes | Tax assessment |
|---|---|---|
| 2025 | $4,758 +6.2% | $225,441 +1.3% |
| 2024 | $4,480 +9% | $222,651 +10% |
| 2023 | $4,111 +11% | $202,410 +10% |
| 2022 | $3,705 +32.2% | $184,009 +41.9% |
| 2021 | $2,803 +4.6% | $129,646 +3.4% |
| 2020 | $2,680 +1.1% | $125,368 -0.1% |
| 2019 | $2,650 | $125,501 +14.7% |
| 2018 | $2,650 +64.1% | $109,399 +2.1% |
| 2017 | $1,615 +1.8% | $107,149 +20.8% |
| 2016 | $1,587 -24.3% | $88,717 +10% |
| 2015 | $2,095 +131.1% | $80,652 +10.3% |
| 2014 | $907 | $73,136 +20.8% |
| 2013 | $907 -1.6% | $60,555 +1.7% |
| 2012 | $921 -15.2% | $59,543 -22.7% |
| 2011 | $1,086 -7.9% | $77,025 -6.3% |
| 2010 | $1,179 -50.9% | $82,240 -11.7% |
| 2009 | $2,400 +800.3% | $93,110 +1063.9% |
| 2008 | $267 +65.8% | $8,000 |
| 2007 | $161 -14.7% | $8,000 |
| 2006 | $188 +309.4% | $8,000 +436.6% |
| 2005 | $46 | $1,491 |
| 2004 | -- | $1,491 |
Find assessor info on the county website
Neighborhood: 33610
Nearby homes
- $231,8003 bd2 ba1.6k sqft4730 Ashburn Pond Way, Tampa, FL 33610Off Market
- $233,7003 bd3 ba1.6k sqft4734 Ashburn Pond Way, Tampa, FL 33610Off Market
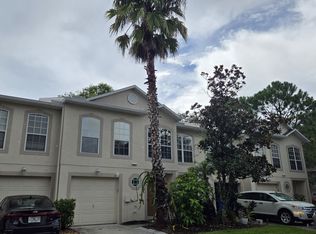
- $243,1003 bd3 ba1.7k sqft4728 Ashburn Pond Way, Tampa, FL 33610Off Market

- $242,7003 bd3 ba1.6k sqft4736 Ashburn Pond Way, Tampa, FL 33610Off Market

- $244,7003 bd3 ba1.7k sqft4738 Ashburn Pond Way, Tampa, FL 33610Off Market
- $275,0003 bd3 ba1.6k sqft9813 Ashburn Lake Dr, Tampa, FL 33610Sold
- $239,2003 bd3 ba1.7k sqft4729 Ashburn Pond Way, Tampa, FL 33610Off Market
- $233,8003 bd3 ba1.6k sqft4727 Ashburn Pond Way, Tampa, FL 33610Off Market
Nearby schools
GreatSchools rating
- 6/10McDonald Elementary SchoolGrades: PK-5Distance: 4.2 mi
- 3/10Jennings Middle SchoolGrades: 6-8Distance: 2.7 mi
- 4/10Armwood High SchoolGrades: 9-12Distance: 3 mi
Schools provided by the listing agent
- Elementary: McDonald-HB
- Middle: Jennings-HB
- High: Armwood-HB
Source: Stellar MLS. This data may not be complete. We recommend contacting the local school district to confirm school assignments for this home.
Get a cash offer in 3 minutes
Find out how much your home could sell for in as little as 3 minutes with a no-obligation cash offer.
Estimated market value
$227,200
Get a cash offer in 3 minutes
Find out how much your home could sell for in as little as 3 minutes with a no-obligation cash offer.
Estimated market value
$227,200
- Florida
- Hillsborough County
- Tampa
- 33610
- 4732 Ashburn Pond Way
Nearby cities
Nearby neighborhoods
Nearby zip codes
Other Tampa Topics
