Skip main navigation
Off market
  • $556,200

    4732 Avatar Ln, Owings Mills, MD 21117

    4beds
    2,751sqft
    SingleFamily
    Built in 1996
    3,920 Square Feet Lot
    $556,200 Zestimate®
    $202/sqft
    $3,281 Estimated rent

    Home value

    $556,200

    $528,000 - $584,000

    $3,281/mo

    Zestimate® history
    Loading
    Loading...

    Owner options

    List your home for rent

    $3,281/mo

    Rent Zestimate®

    Find your next renter with Zillow Rental Manager. Plus, with online applications, you can quickly screen prospective tenants – for free.

    Learn more

    $3,281/mo

    Rent Zestimate®

    Refinance and save

    $3,562/mo

    Est. payment

    Refinancing to a lower rate could help reduce your monthly payments and save thousands over the life of the loan.

    See today's rates

    $3,562/mo

    Est. payment

    Explore your selling options

    Work with a Zillow partner agent

    Leverage their expertise and Zillow's premium Showcase listings to get your home seen by more buyers.

    Get started

    List with your own agent

    Get your home in front of millions of buyers by listing it on Zillow.

    Learn how to do it

    Sell it yourself

    Take full control of how buyers see your home on Zillow by listing For Sale by Owner (FSBO).

    List your home

    What's special

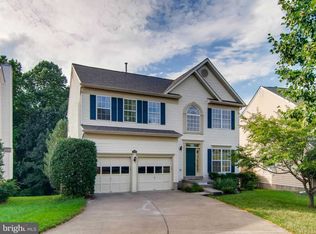
    Bright and Airy 4 Bedroom, 3.5 Bath home available in the Villages of Winterset! Builder's Model home - The Worthington Model--This 2,300+ square foot home has been meticulously maintained and offers an open floor concept from the moment you step into the 2 Story Foyer entrance. The Livingroom and Dining room flow effortlessly into the Kitchen/Breakfast area. The updated Kitchen offers Granite countertops, New Stainless Steel appliances, Island with Cooktop, and Recessed Lights...Sip coffee and relax in your Extended Breakfast Area complete with Fireplace, Track/Recessed Lighting and French doors which lead to the Wrap-around Deck ...Or, you can choose to flow from the kitchen into the Spacious sun-drenched Family Room, centered by a floor-to-ceiling Stone Fireplace and surrounded with windows and natural light beaming in from multiple Skylights...Perfect for mornings/afternoons...Rounding out the Main Level are a Spacious Bonus Room which can be used as a Studio, Office, or Playroom (there are endless possibilities --Be Creative!), Hardwood floors and a Half bath...Move to the Upper Level to luxuriate in your Owner's Retreat with Cathedral Ceiling and Skylights, Ensuite Bath with Jacuzzi/Soaking tub, Separate Shower, Dual Vanities, Large Walk-In Closet, Detailed wall accent, French Doors and plenty of room to move about...There are also three generously sized bedrooms on this level with a Full Bath...This home does not disappoint! The Expansive, Multi-Area, Finished Lower Level offers an open floorplan with a plethora of possibilities to suit your needs... Theater/Exercise /Office/Play areas? Mix it up and Enjoy! There is also a Full Bath and Wine Cellar/Storage area on this level with Sliders to the Back yard. Other features of this property include updated Roof (2012), HVAC (2014), Drain Extension, Fresh Paint, New Carpet, Maintenance Free Deck which backs to woods...Maintenance Free Aluminum wrapped windows on Lower Level, and a Private Parking Pad...Amenities include convenient access to Restaurants and Shopping (Moments from Foundry Row!) and Major Access Routes...It's all here....Welcome Home!

    This property is off market, which means it's not currently listed for sale or rent on Zillow. This may be different from what's available on other websites or public sources.

    Facts & features

    Interior

    Bedrooms & bathrooms
    • Bedrooms: 4
    • Bathrooms: 4
    • Full bathrooms: 3
    • 1/2 bathrooms: 1
    Heating
    • Forced air
    Cooling
    • Central
    Appliances
    • Included: Dishwasher, Dryer, Microwave, Refrigerator, Washer
    Features
    • Flooring: Carpet, Hardwood
    • Basement: Finished
    • Has fireplace: Yes
    Interior area
    • Total interior livable area: 2,751 sqft

    Property

    Features
    • Exterior features: Vinyl, Brick
    Lot
    • Size: 3,920 sqft
    Details
    • Parcel number: 022200023535

    Construction

    Type & style
    • Home type: SingleFamily
    • Architectural style: Conventional
    Materials
    • Roof: Shake / Shingle
    Condition
    • Year built: 1996

    Community & neighborhood

    Location
    • Region: Owings Mills

    HOA & financial

    HOA
    • Has HOA: Yes
    • HOA fee: $100 monthly

    Price history

    DateEventPrice
    7/19/2021Sold$465,000+5.9%$169/sqft
    Source: Bright MLS #MDBC2001460 Report a problem
    6/29/2021Pending sale$439,000$160/sqft
    Source: Bright MLS #MDBC2001460 Report a problem
    6/24/2021Listed for sale$439,000+95.1%$160/sqft
    Source: Bright MLS #MDBC2001460 Report a problem
    3/13/2000Sold$225,000$82/sqft
    Source: Public Record Report a problem

    Public tax history

    YearProperty taxesTax assessment
    2025$6,786 +29.6%$458,000 +6%
    2024$5,235 +5.9%$431,900 +5.9%
    2023$4,941 +6.3%$407,667 -5.6%
    2022$4,647 +6.7%$431,900 +20.2%
    2021$4,354 +2.1%$359,200 +2.1%
    2020$4,266 +2.1%$351,967 -2%
    2019$4,178 +2.1%$359,200 +6.4%
    2018$4,091 +6.6%$337,500 +6.6%
    2017$3,838 +1.6%$316,700 +7%
    2016$3,777 $295,900 +7.6%
    2015$3,777 $275,100
    2014$3,777 $275,100
    2013-- $275,100 -4.7%
    2012-- $288,700
    2011-- $288,700
    2010-- $288,700 -32.6%
    2009-- $428,330 +13.6%
    2008-- $377,086 +15.7%
    2007-- $325,843 +18.7%
    2006-- $274,600 +8.7%
    2005-- $252,670 +9.5%
    2004-- $230,740 +10.5%
    2003-- $208,810 +2.8%
    2002-- $203,062 +2.9%
    2001-- $197,316

    Find assessor info on the county website

    Neighborhood: 21117

    Nearby schools

    GreatSchools rating
    Schools provided by the listing agent
    • District: BALTIMORE COUNTY PUBLIC SCHOOLS

    Source: The MLS. This data may not be complete. We recommend contacting the local school district to confirm school assignments for this home.

    Get a cash offer in 3 minutes
    Find out how much your home could sell for in as little as 3 minutes with a no-obligation cash offer.
    Estimated market value
    $556,200
    Get a cash offer in 3 minutes
    Find out how much your home could sell for in as little as 3 minutes with a no-obligation cash offer.
    Estimated market value
    $556,200