Skip main navigation
Off market
  • $570,700

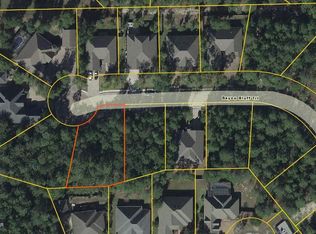
    4732 Bayou Bluff Trl, Lynn Haven, FL 32444

    5beds
    3,297sqft
    SingleFamily
    Built in 2014
    10,454 Square Feet Lot
    $570,700 Zestimate®
    $173/sqft
    $3,047 Estimated rent

    Home value

    $570,700

    $542,000 - $605,000

    $3,047/mo

    Zestimate® history
    Loading
    Loading...

    Owner options

    List your home for rent

    $3,047/mo

    Rent Zestimate®

    Find your next renter with Zillow Rental Manager. Plus, with online applications, you can quickly screen prospective tenants – for free.

    Learn more

    $3,047/mo

    Rent Zestimate®

    Refinance and save

    $3,725/mo

    Est. payment

    Refinancing to a lower rate could help reduce your monthly payments and save thousands over the life of the loan.

    See today's rates

    $3,725/mo

    Est. payment

    Explore your selling options

    Work with a Zillow partner agent

    Leverage their expertise and Zillow's premium Showcase listings to get your home seen by more buyers.

    Get started

    List with your own agent

    Get your home in front of millions of buyers by listing it on Zillow.

    Learn how to do it

    Sell it yourself

    Take full control of how buyers see your home on Zillow by listing For Sale by Owner (FSBO).

    List your home

    What's special

    Gorgeous custom built home, nestled in Lynn Haven''s highly sought-after, gated community, Grant's Mill Phase II. You will love this beautiful 5 bedroom/3.5 bath home adjacent to a cul-de-sac. Elegant 10'' ceilings with crown molding and beautiful wood look tile floors adorn the floor as you enter the home. The dining area features an 11'' trey ceiling and judges paneling. The large open living area is great for entertaining with 12'' ceilings, electric log fireplace and wet bar; the living area opens into an outdoor screened back-porch which leads to a large backyard. The kitchen has granite counter tops, stainless steel appliances, and custom glazed knotty hickory cabinets. Each of the four bathrooms contain the same custom cabinetry and granite counters as the kitchen. This home is well-suited for a large family with three bedrooms on one side of the house, and the master on the other side (all on 1st floor). The Master Suite w/ stepped up trey ceilings is spacious and features a large tiled master bath w/ custom cabinets, granite countertop and double vanity, garden tub, huge dueling shower heads and a very large walk-in closet. Separate from master the 2nd, 3rd and 4th bedrooms are carpeted with large closets and full hall bath. Upstairs is a large bonus room with full bath which is counted as the 5th bedroom, can be used many ways including a guest suite, an office, game or media room. Additional features include: spacious laundry room with sink and built in cabinets, Rianni tank less hot water heater, exterior security lights, advanced sprinkler system with separate irrigation meter, low E vinyl windows, foam insulation and 2x6 exterior walls for energy efficiency. Brick pavers grace the streets and driveways of this home and neighborhood. Spacious 2-car garage with large built in utility sink. Pre-approval letter required for showing.

    This property is off market, which means it's not currently listed for sale or rent on Zillow. This may be different from what's available on other websites or public sources.

    Facts & features

    Interior

    Bedrooms & bathrooms
    • Bedrooms: 5
    • Bathrooms: 4
    • Full bathrooms: 3
    • 1/2 bathrooms: 1
    Heating
    • Forced air, Electric
    Cooling
    • Central
    Appliances
    • Included: Dishwasher, Dryer, Freezer, Garbage disposal, Microwave, Range / Oven, Refrigerator, Washer
    Features
    • Flooring: Tile, Carpet
    • Basement: None
    • Has fireplace: Yes
    Interior area
    • Total interior livable area: 3,297 sqft

    Property

    Parking
    • Parking features: Garage - Attached
    Features
    • Exterior features: Brick
    Lot
    • Size: 10,454 Square Feet
    • Features: Level
    Details
    • Parcel number: 11352614000

    Construction

    Type & style
    • Home type: SingleFamily
    Materials
    • brick
    • Roof: Other
    Condition
    • Year built: 2014

    Utilities & green energy

    • Utilities for property: Phone, Internet - Broadband Available, Electric, Public Sewer, Public Water

    Community & HOA

    HOA
    • Has HOA: Yes
    • HOA fee: $54 monthly
    Location
    • Region: Lynn Haven

    Financial & listing details

    • Price per square foot: $173/sqft
    • Tax assessed value: $472,663
    • Annual tax amount: $5,311

    Price history

    DateEventPrice
    7/30/2021Sold$465,000$141/sqft
    Source: CPAR #711746 Report a problem
    6/21/2021Contingent$465,000$141/sqft
    Source: CPAR #711746 Report a problem
    6/9/2021Price change$465,000-1.1%$141/sqft
    Source: CPAR #711746 Report a problem
    5/19/2021Listed for sale$470,000+9.3%$143/sqft
    Source: CPAR #711746 Report a problem
    6/29/2019Listing removed$430,000$130/sqft
    Source: Keller Williams Success Realty #681801 Report a problem
    6/7/2019Price change$430,000-4.4%$130/sqft
    Source: Keller Williams Success Realty #681801 Report a problem
    3/27/2019Price change$450,000+1.4%$136/sqft
    Source: Keller Williams Success Realty #681801 Report a problem
    5/12/2017Price change$444,000-0.1%$135/sqft
    Source: ERA Neubauer Real Estate, Inc. #655959 Report a problem
    4/19/2017Price change$444,500-0.1%$135/sqft
    Source: ERA Neubauer Real Estate, Inc. #655959 Report a problem
    3/3/2017Listed for sale$445,000+9.3%$135/sqft
    Source: ERA Neubauer Real Estate, Inc. #655959 Report a problem
    5/19/2014Sold$407,000-5.3%$123/sqft
    Source: CPAR #613622 Report a problem
    10/10/2013Listed for sale$429,900+616.5%$130/sqft
    Source: Coldwell Banker United, Realtors #613622 Report a problem
    6/27/2013Sold$60,000+4.3%$18/sqft
    Source: Public Record Report a problem
    1/3/2005Sold$57,500$17/sqft
    Source: Public Record Report a problem

    Public tax history

    YearProperty taxesTax assessment
    2024$5,311 +1.8%$466,072 +3%
    2023$5,217 +14%$452,497 +15.2%
    2022$4,576 $392,879
    2021-- --
    2020$4,276 +2.3%$352,526 +2.2%
    2019$4,179 $344,975 -0.2%
    2018$4,179 -1.6%$345,669 +0.8%
    2017$4,247 -1%$342,982 -0.4%
    2016$4,290 -6.2%$344,312
    2015$4,576 $344,312 +575.1%
    2014$4,576 $51,000
    Find assessor info on the county website

    Neighborhood: 32444

    Nearby schools

    GreatSchools rating
    Schools provided by the listing agent
    • Elementary: Deer Point
    • Middle: Merritt Brown
    • High: Mosley

    Source: The MLS. This data may not be complete. We recommend contacting the local school district to confirm school assignments for this home.

    Get pre-qualified for a loan
    At Zillow Home Loans, we can pre-qualify you in as little as 5 minutes with no impact to your credit score.

    An equal housing lender. NMLS #10287.

    Sell for more on Zillow
    Get a Zillow Showcase℠ listing at no additional cost and you could sell for .
    $570,700
    2% more
    +$11,414
    With Zillow Showcase(estimated)
    $582,114