Skip main navigation
Sold for $450,000
  • $450,000

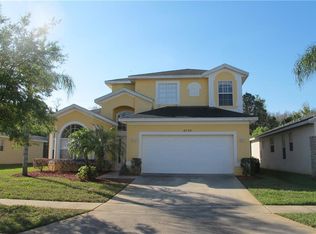
    4732 Blue Diamond St, Kissimmee, FL 34746

    4beds
    1,808sqft
    Single Family Residence
    Built in 2008
    6,011 Square Feet Lot
    $428,000 Zestimate®
    $249/sqft
    $2,901 Estimated rent

    Home value

    $428,000

    $402,000 - $454,000

    $2,901/mo

    Zestimate® history
    Loading
    Loading...

    Owner options

    List your home for rent

    $2,901/mo

    Rent Zestimate®

    Find your next renter with Zillow Rental Manager. Plus, with online applications, you can quickly screen prospective tenants – for free.

    Learn more

    $2,901/mo

    Rent Zestimate®

    Refinance and save

    $3,234/mo

    Est. payment

    Refinancing to a lower rate could help reduce your monthly payments and save thousands over the life of the loan.

    See today's rates

    $3,234/mo

    Est. payment

    Explore your selling options

    Work with a Zillow partner agent

    Leverage their expertise and Zillow's premium Showcase listings to get your home seen by more buyers.

    Get started

    List with your own agent

    Get your home in front of millions of buyers by listing it on Zillow.

    Learn how to do it

    Sell it yourself

    Take full control of how buyers see your home on Zillow by listing For Sale by Owner (FSBO).

    List your home

    What's special

    Great opportunity to own this 4/Bed 3/Bath fully furnished turnkey property in great condition. The property is ready to go as a short term rental property or primary residence. With two of the bedrooms having en-suite bathrooms and the two remaining bedrooms with the shared bathroom it really is the perfect floor plan. If your thinking an investment property the location doesn't get much better than this. From the pool deck your overlooking conservation pool & spa with the bonus of being South facing so sunshine all day doesn't get better than this. With close proximity to Disney Sea World & Universal. Also when it comes to groceries you have Walmart Target & Publix less than 5 miles away. The gated community is a great size with a small clubhouse with a gym & pool table with swimming pool & children's playground Please don't hesitate bring your pickiest clients to view they will not be disappointed

    Zillow last checked:

    Listing updated:

    Listed by:

    Dave Greenhalgh 407-908-4839,

    SELECT ESTATES, LLC 407-705-2330

    Bought with:

    Edna Batini, 695987

    VITORIA REALTY CORPORATION

    Source: Stellar MLS,MLS#: S5107341MLS LogoOriginating MLS: Osceola

    Facts & features

    Interior

    Bedrooms & bathrooms
    • Bedrooms: 4
    • Bathrooms: 3
    • Full bathrooms: 3
    Primary bedroom
    • Features: Walk-In Closet(s)
    • Level: First
    • Dimensions: 12.5x13
    Bedroom 3
    • Features: Built-in Closet
    • Level: First
    • Dimensions: 11x10
    Bedroom 4
    • Features: Built-in Closet
    • Level: First
    • Dimensions: 10x10
    Bathroom 2
    • Features: Built-in Closet
    • Level: First
    • Dimensions: 12x11
    Dinette
    • Level: First
    • Dimensions: 10x10
    Dining room
    • Level: First
    • Dimensions: 10x11
    Kitchen
    • Level: First
    • Dimensions: 12x10
    Living room
    • Level: First
    • Dimensions: 12x12
    Heating
    • Central, Electric
    Cooling
    • Central Air
    Appliances
    • Included: Dishwasher, Dryer, Electric Water Heater, Microwave, Range, Refrigerator, Washer
    • Laundry: Inside, Laundry Closet
    Features
    • Ceiling Fan(s), Living Room/Dining Room Combo
    • Flooring: Carpet, Tile
    • Doors: Sliding Doors
    • Windows: Blinds
    • Has fireplace: No
    • Furnished: Yes
    Interior area
    • Total structure area: 2,359
    • Total interior livable area: 1,808 sqft

    Property

    Parking
    • Total spaces: 2
    • Parking features: Driveway
    • Attached garage spaces: 2
    • Has uncovered spaces: Yes
    Features
    • Levels: One
    • Stories: 1
    • Exterior features: Garden, Sprinkler Metered
    • Has private pool: Yes
    • Pool features: Child Safety Fence, Gunite, In Ground, Screen Enclosure
    • Has spa: Yes
    • Spa features: Heated, In Ground
    • Has view: Yes
    • View description: Trees/Woods
    Lot
    • Size: 6,011 Square Feet
    Details
    • Parcel number: 242528253700011270
    • Zoning: PD
    • Special conditions: None

    Construction

    Type & style
    • Home type: SingleFamily
    • Architectural style: Ranch
    • Property subtype: Single Family Residence
    Materials
    • Block, Stucco
    • Foundation: Slab
    • Roof: Shingle
    Condition
    • New construction: No
    • Year built: 2008

    Utilities & green energy

    • Sewer: Public Sewer
    • Water: None
    • Utilities for property: Cable Connected, Electricity Connected, Phone Available, Sewer Connected, Sprinkler Meter, Sprinkler Recycled

    Community & HOA

    Community
    • Features: Association Recreation - Owned, Clubhouse, Gated Community - No Guard, Playground, Pool
    • Pet fee: $0 monthly
    • Subdivision: CRYSTAL COVE RESORT
    HOA
    • Has HOA: Yes
    • Services included: Common Area Taxes, Community Pool, Maintenance Grounds
    • HOA fee: $200 monthly
    • HOA name: MARK HILLS
    • HOA phone: 407-847-2280
    Location
    • Region: Kissimmee

    Financial & listing details

    • Price per square foot: $249/sqft
    • Tax assessed value: $373,800
    • Annual tax amount: $4,913
    • Date on market: 6/28/2024
    • Cumulative days on market: 98 days
    • Ownership: Fee Simple
    • Total actual rent: 0
    • Electric utility on property: Yes
    • Road surface type: Asphalt

    Price history

    DateEventPrice
    11/8/2024Sold$450,000-3.2%$249/sqft
    Source: Stellar MLS #S5107341 Report a problem
    10/5/2024Pending sale$465,000$257/sqft
    Source: Stellar MLS #S5107341 Report a problem
    9/17/2024Price change$465,000-2.1%$257/sqft
    Source: Stellar MLS #S5107341 Report a problem
    8/19/2024Price change$475,000-4%$263/sqft
    Source: Stellar MLS #S5107341 Report a problem
    6/28/2024Listed for sale$495,000+102%$274/sqft
    Source: Stellar MLS #S5107341 Report a problem
    4/24/2009Sold$245,000$136/sqft
    Source: Public Record Report a problem

    Public tax history

    YearProperty taxesTax assessment
    2025$5,880 +12.3%$373,800 -3.1%
    2024$5,236 +6.6%$385,800 +7.2%
    2023$4,913 +12.7%$360,000 +16.4%
    2022$4,361 +16.6%$309,300 +42.1%
    2021$3,739 +6.9%$217,700 +8.1%
    2020$3,498 +1.5%$201,400 +3.8%
    2019$3,447 $194,100 +0.6%
    2018$3,447 +2%$193,000 +0.4%
    2017$3,380 -1.7%$192,300 +2.5%
    2016$3,439 +1.8%$187,600 -4.3%
    2015$3,379 +4%$196,000 +9.7%
    2014$3,247 $178,700 +6.2%
    2013-- $168,300 +9.2%
    2012-- $154,100 -4%
    2011-- $160,500 -3.2%
    2010-- $165,800 -34.2%
    2009-- $252,100 +405.2%
    2008-- $49,900
    Find assessor info on the county website

    Neighborhood: 34746

    Nearby schools

    GreatSchools rating
    Get a cash offer in 3 minutes
    Find out how much your home could sell for in as little as 3 minutes with a no-obligation cash offer.
    Estimated market value
    $428,000
    Get a cash offer in 3 minutes
    Find out how much your home could sell for in as little as 3 minutes with a no-obligation cash offer.
    Estimated market value
    $428,000