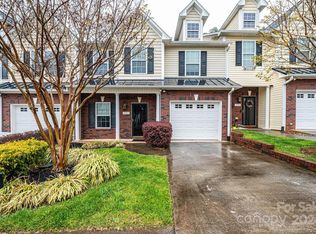
Very little turnover in the Braxton Gate community makes this townhome extra special offering 3BR/2.1BA plus a garage! You'll immediately be drawn in by the 9ft ceilings on the main level, open floor plan & lots of natural light. The spacious entry foyer leads to the well-appointed kitchen w/updated black stainless appliances, pantry & B'Fast bar. Open dining area & living room w/gas log FP & access to rear fenced-in patio & small yard area w/a storage building. Upstairs is a grand Primary BR suite w/private BA featuring a WIC & an updated walk-in tile shower; 2 add'l BR's, hall BA, laundry closet & attic access w/pull-down stairs. New flooring on main level in 2023 and 2018 on 2nd level (except Primary BA). Main level garage. HOA dues $150/mo. Convenient Mtn. View location close to I-40, Hwys 127, 321 & 70.
Closed
$283,000
4732 Braxton Gate Ln, Hickory, NC 28602
3beds
1,679sqft
Townhouse
Built in 2005
0.05 Acres Lot
$284,300 Zestimate®
$169/sqft
$1,707 Estimated rent
Home value
$284,300
$270,000 - $299,000
$1,707/mo
Zestimate® history
Owner options
List your home for rent
$1,707/mo
Rent Zestimate®
Find your next renter with Zillow Rental Manager. Plus, with online applications, you can quickly screen prospective tenants – for free.
$1,707/mo
Rent Zestimate®
Refinance and save
$1,797/mo
Est. payment
Refinancing to a lower rate could help reduce your monthly payments and save thousands over the life of the loan.
$1,797/mo
Est. payment
Explore your selling options
Work with a Zillow partner agent
Leverage their expertise and Zillow's premium Showcase listings to get your home seen by more buyers.
Get startedList with your own agent
Get your home in front of millions of buyers by listing it on Zillow.
Learn how to do itSell it yourself
Take full control of how buyers see your home on Zillow by listing For Sale by Owner (FSBO).
List your homeWhat's special
Rear fenced-in patioLaundry closetSmall yard areaSpacious entry foyerNew flooringWell-appointed kitchenGrand primary br suite
Zillow last checked:
Listing updated:
Listing Provided by:
Blenda Sloniker blenda@hkyrealestate.com,
Coldwell Banker Boyd & Hassell
Bought with:
Dawn Gilliam
Stephen Cooley Real Estate
Source: Canopy MLS as distributed by MLS GRID,MLS#: 4116630
Facts & features
Interior
Bedrooms & bathrooms
- Bedrooms: 3
- Bathrooms: 3
- Full bathrooms: 2
- 1/2 bathrooms: 1
Primary bedroom
- Level: Upper
Bedroom s
- Level: Upper
Bedroom s
- Level: Upper
Bathroom half
- Level: Main
Bathroom full
- Level: Upper
Bathroom full
- Level: Upper
Dining area
- Level: Main
Kitchen
- Level: Main
Living room
- Level: Main
Heating
- Forced Air, Natural Gas
Cooling
- Central Air
Appliances
- Included: Dishwasher, Disposal, Electric Range, Gas Water Heater, Microwave
- Laundry: In Hall, Laundry Closet, Upper Level
Features
- Breakfast Bar, Pantry, Walk-In Closet(s)
- Flooring: Laminate, Tile
- Has basement: No
- Attic: Pull Down Stairs
- Fireplace features: Gas Log, Living Room
Interior area
- Total structure area: 1,679
- Total interior livable area: 1,679 sqft
- Finished area above ground: 1,679
- Finished area below ground: 0
Property
Parking
- Total spaces: 1
- Parking features: Driveway, Attached Garage, Garage Faces Front, Garage on Main Level
- Attached garage spaces: 1
- Has uncovered spaces: Yes
Features
- Levels: Two
- Stories: 2
- Entry location: Main
- Patio & porch: Front Porch, Patio
- Fencing: Back Yard,Fenced
Lot
- Size: 0.05 Acres
- Features: Level
Details
- Additional structures: Outbuilding
- Parcel number: 3701142371190000
- Zoning: R-2
- Special conditions: Standard
Construction
Type & style
- Home type: Townhouse
- Property subtype: Townhouse
Materials
- Brick Partial, Vinyl
- Foundation: Slab
Condition
- New construction: No
- Year built: 2005
Utilities & green energy
- Sewer: Public Sewer
- Water: City
Community & neighborhood
Security
- Security features: Security System
Location
- Region: Hickory
- Subdivision: Braxton Gate
HOA & financial
HOA
- Has HOA: Yes
- HOA fee: $150 monthly
- Association name: Allison & White Property Management
- Association phone: 828-578-7368
Other
Other facts
- Listing terms: Cash,Conventional,FHA,VA Loan
- Road surface type: Concrete, Paved
Price history
| Date | Event | Price |
|---|---|---|
| 4/18/2024 | Sold | $283,000-2.4%$169/sqft |
Source:  Canopy MLS as distributed by MLS GRID #4116630 Report a problem Canopy MLS as distributed by MLS GRID #4116630 Report a problem | ||
| 3/7/2024 | Listed for sale | $289,900+84.6%$173/sqft |
Source: Canopy MLS as distributed by MLS GRID #4116630 Report a problem | ||
| 2/16/2018 | Sold | $157,000-7.6%$94/sqft |
Source: Public Record Report a problem | ||
| 11/3/2017 | Listed for sale | $169,900+9.6%$101/sqft |
Source: Coldwell Banker Boyd & Hassell, Inc., Realtors #9596654 Report a problem | ||
| 9/22/2010 | Listing removed | $155,000$92/sqft |
Source: Coldwell Banker - Boyd & Hassell #9546150 Report a problem | ||
| 5/22/2010 | Listed for sale | $155,000+5.4%$92/sqft |
Source: Coldwell Banker - Boyd & Hassell #9546150 Report a problem | ||
| 12/4/2009 | Sold | $147,000-2%$88/sqft |
Source: Public Record Report a problem | ||
| 7/29/2009 | Price change | $150,000-3.2%$89/sqft |
Source: Coldwell Banker Boyd & Hassell, Inc., Realtors #9546150 Report a problem | ||
| 5/16/2009 | Listed for sale | $155,000+10.7%$92/sqft |
Source: Coldwell Banker Boyd & Hassell, Inc., Realtors #9546150 Report a problem | ||
| 9/1/2005 | Sold | $140,000$83/sqft |
Source: Public Record Report a problem | ||
Public tax history
| Year | Property taxes | Tax assessment |
|---|---|---|
| 2025 | $2,149 +1.6% | $250,300 +1% |
| 2024 | $2,114 | $247,700 |
| 2023 | $2,114 +11.7% | $247,700 +57.4% |
| 2022 | $1,893 | $157,400 |
| 2021 | $1,893 +3.4% | $157,400 |
| 2020 | $1,830 | $157,400 |
| 2019 | $1,830 +12.7% | $157,400 +10.7% |
| 2018 | $1,623 | $142,200 |
| 2017 | $1,623 +3.5% | -- |
| 2016 | $1,569 | -- |
| 2015 | $1,569 | $142,180 -6.6% |
| 2014 | $1,569 | $152,300 |
| 2013 | $1,569 | -- |
| 2012 | $1,569 | -- |
| 2011 | $1,569 +0.4% | -- |
| 2010 | $1,562 | -- |
| 2009 | $1,562 | -- |
| 2008 | $1,562 | -- |
| 2007 | $1,562 +13.1% | -- |
| 2006 | $1,381 | -- |
Find assessor info on the county website
Neighborhood: 28602
Nearby schools
GreatSchools rating
- 7/10Mountain View ElementaryGrades: K-6Distance: 2.6 mi
- 6/10Jacobs Fork MiddleGrades: 7-8Distance: 5.2 mi
- 6/10Fred T Foard HighGrades: PK,9-12Distance: 5 mi
Schools provided by the listing agent
- Elementary: Mountain View
- Middle: Jacobs Fork
- High: Fred T. Foard
Source: Canopy MLS as distributed by MLS GRID. This data may not be complete. We recommend contacting the local school district to confirm school assignments for this home.
Get a cash offer in 3 minutes
Find out how much your home could sell for in as little as 3 minutes with a no-obligation cash offer.
Estimated market value
$284,300
Get a cash offer in 3 minutes
Find out how much your home could sell for in as little as 3 minutes with a no-obligation cash offer.
Estimated market value
$284,300
- North Carolina
- Catawba County
- Hickory
- 28602
- 4732 Braxton Gate Ln
Nearby cities
Nearby neighborhoods
Nearby zip codes
Other Hickory Topics
