Skip main navigation
Off market
  • Price Unknown

    4732 Caleb Wood Dr, Mount Airy, MD 21771

    4beds
    6,080sqft
    Single Family Residence
    Built in 2002
    1.23 Acres Lot
    $-- Zestimate®
    $--/sqft
    $-- Estimated rent

    Home value

    Not available

    Estimated sales range

    Not available

    Not available

    Zestimate® history
    Loading
    Loading...

    Owner options

    List your home for rent

    Find your next renter with Zillow Rental Manager. Plus, with online applications, you can quickly screen prospective tenants – for free.

    Learn more
    Refinance and save

    Refinancing to a lower rate could help reduce your monthly payments and save thousands over the life of the loan.

    See today's rates

    Explore your selling options

    Work with a Zillow partner agent

    Leverage their expertise and Zillow's premium Showcase listings to get your home seen by more buyers.

    Get started

    List with your own agent

    Get your home in front of millions of buyers by listing it on Zillow.

    Learn how to do it

    Sell it yourself

    Take full control of how buyers see your home on Zillow by listing For Sale by Owner (FSBO).

    List your home

    What's special

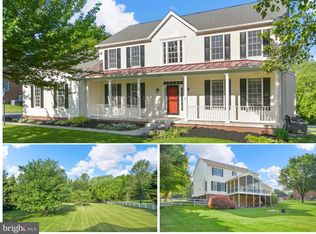
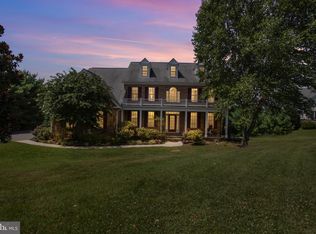
    *Offer deadline Monday Oct 25 at noon* This fabulous brick front colonial in Mount Airy has been lovingly updated over the last few years to include over $100,000 in updates!!! Get ready for this: full pool renovation in 2019 to include all new tile, plaster, coping, filters, reel and Solar cover, and updated plumbing. New pool heater and water heater in pool house in 2021!!! New 12x14 Shed in 2020. Since 2019: new Tankless Water Heater, New furnace and air conditioning, new well pump, new 350 gallon water reservoir, new blinds, updated main level bath, and fresh paint throughout the entire home!! All new carpet, and light fixtures throughout! SO many updates, you truly have to see the total package for yourself. If you want a move in ready home, with all the biggest tasks handled for you, with a private oasis out back - THIS is the home for you! Schedule your tour before it’s gone!

    This property is off market, which means it's not currently listed for sale or rent on Zillow. This may be different from what's available on other websites or public sources.

    Zillow last checked:

    Listing updated:

    Listed by:

    Rich Fox 301-788-4141,

    RE/MAX Realty Centre, Inc.,

    Co-Listing Agent: Molly Love 240-397-4109,

    RE/MAX Realty Centre, Inc.

    Bought with:

    Lorrie Pente

    Keller Williams Lucido Agency

    Source: Bright MLS,MLS#: MDFR2000255MLS Logo

    Facts & features

    Interior

    Bedrooms & bathrooms
    • Bedrooms: 4
    • Bathrooms: 5
    • Full bathrooms: 5
    • Main level bathrooms: 1
    Rooms
    • Room types: Dining Room, Primary Bedroom, Bedroom 2, Bedroom 4, Kitchen, Game Room, Family Room, Basement, Foyer, Bedroom 1, 2nd Stry Fam Ovrlk, Laundry, Office, Utility Room, Bathroom 1, Bathroom 2, Bonus Room, Primary Bathroom, Full Bath
    Primary bedroom
    • Features: Flooring - Carpet, Ceiling Fan(s), Primary Bedroom - Sitting Area, Primary Bedroom - Dressing Area
    • Level: Upper
    Bedroom 1
    • Features: Attic - Pull-Down Stairs, Ceiling Fan(s), Flooring - Carpet
    • Level: Upper
    Bedroom 2
    • Features: Ceiling Fan(s), Flooring - Carpet
    • Level: Upper
    Bedroom 4
    • Features: Ceiling Fan(s), Flooring - Carpet
    • Level: Upper
    Primary bathroom
    • Features: Flooring - Vinyl, Countertop(s) - Solid Surface, Double Sink, Soaking Tub, Walk-In Closet(s)
    • Level: Upper
    Bathroom 1
    • Features: Bathroom - Tub Shower, Flooring - Vinyl
    • Level: Upper
    Bathroom 2
    • Features: Bathroom - Tub Shower, Double Sink, Flooring - Vinyl
    • Level: Upper
    Other
    • Level: Upper
    Basement
    • Features: Basement - Finished, Chair Rail, Countertop(s) - Solid Surface, Fireplace - Gas, Flooring - Carpet, Wet Bar
    • Level: Lower
    Bonus room
    • Features: Flooring - Carpet
    • Level: Lower
    Dining room
    • Features: Flooring - HardWood, Chair Rail
    • Level: Main
    Family room
    • Features: Flooring - Carpet, Ceiling Fan(s), Fireplace - Gas, Window Treatments
    • Level: Main
    Foyer
    • Features: Flooring - HardWood
    • Level: Main
    Other
    • Features: Flooring - HardWood
    • Level: Main
    Other
    • Features: Flooring - Vinyl
    • Level: Lower
    Game room
    • Features: Flooring - Carpet
    • Level: Main
    Kitchen
    • Features: Breakfast Room, Countertop(s) - Solid Surface, Flooring - HardWood, Kitchen Island, Kitchen - Electric Cooking, Pantry, Dining Area
    • Level: Main
    Laundry
    • Features: Flooring - Vinyl
    • Level: Upper
    Mud room
    • Features: Flooring - HardWood
    • Level: Main
    Office
    • Features: Flooring - HardWood, Built-in Features, Chair Rail
    • Level: Main
    Utility room
    • Features: Basement - Unfinished, Flooring - Concrete
    • Level: Lower
    Heating
    • Forced Air, Heat Pump, Natural Gas
    Cooling
    • Central Air, Electric
    Appliances
    • Included: Cooktop, Dishwasher, Dryer, Exhaust Fan, Dual Flush Toilets, Instant Hot Water, Double Oven, Oven, Range Hood, Refrigerator, Washer, Tankless Water Heater, Water Treat System
    • Laundry: Dryer In Unit, Has Laundry, Upper Level, Washer In Unit, Laundry Room, Mud Room
    Features
    • Attic/House Fan, Breakfast Area, Bar, Built-in Features, Butlers Pantry, Ceiling Fan(s), Chair Railings, Combination Kitchen/Dining, Crown Molding, Dining Area, Double/Dual Staircase, Family Room Off Kitchen, Open Floorplan, Formal/Separate Dining Room, Kitchen - Gourmet, Kitchen - Country, Pantry, Primary Bath(s), Recessed Lighting, Soaking Tub, Bathroom - Stall Shower, Store/Office, Bathroom - Tub Shower, Walk-In Closet(s), 9'+ Ceilings, Dry Wall, High Ceilings
    • Flooring: Carpet, Hardwood, Vinyl, Wood
    • Doors: Six Panel, Sliding Glass
    • Windows: Double Hung, Double Pane Windows, Insulated Windows, Palladian, Screens, Transom, Window Treatments
    • Basement: Full,Connecting Stairway,Finished,Heated,Improved,Interior Entry,Exterior Entry,Concrete,Walk-Out Access,Windows
    • Number of fireplaces: 2
    • Fireplace features: Glass Doors, Gas/Propane
    Interior area
    • Total structure area: 6,120
    • Total interior livable area: 6,080 sqft
    • Finished area above ground: 4,080
    • Finished area below ground: 2,000

    Property

    Parking
    • Total spaces: 3
    • Parking features: Garage Faces Side, Garage Door Opener, Inside Entrance, Asphalt, Driveway, Paved, Private, Attached
    • Attached garage spaces: 3
    • Has uncovered spaces: Yes
    Accessibility
    • Accessibility features: None
    Features
    • Levels: Three
    • Stories: 3
    • Patio & porch: Brick, Patio, Deck
    • Exterior features: Awning(s), Extensive Hardscape, Lighting, Rain Gutters, Play Area, Storage, Stone Retaining Walls
    • Has private pool: Yes
    • Pool features: Concrete, Filtered, Heated, In Ground, Private
    • Fencing: Other
    • Has view: Yes
    • View description: Garden
    Lot
    • Size: 1.23 Acres
    • Features: Backs to Trees, Cleared, Front Yard, Landscaped, No Thru Street, Poolside, Private, Rear Yard, Rural, Unknown Soil Type
    Details
    • Additional structures: Above Grade, Below Grade, Outbuilding
    • Parcel number: 1109314873
    • Zoning: R1
    • Special conditions: Standard

    Construction

    Type & style
    • Home type: SingleFamily
    • Architectural style: Colonial
    • Property subtype: Single Family Residence
    Materials
    • Brick, Brick Front, Combination, Concrete, Masonry, Vinyl Siding
    • Foundation: Concrete Perimeter, Active Radon Mitigation
    • Roof: Asphalt,Shingle
    Condition
    • Excellent
    • New construction: No
    • Year built: 2002

    Utilities & green energy

    • Sewer: On Site Septic, Private Septic Tank
    • Water: Well, Private

    Community & HOA

    Community
    • Subdivision: West Oak Fields
    HOA
    • Has HOA: No
    Location
    • Region: Mount Airy
    • Municipality: mount airy

    Financial & listing details

    • Tax assessed value: $666,600
    • Annual tax amount: $7,734
    • Date on market: 10/21/2021
    • Listing agreement: Exclusive Right To Sell
    • Listing terms: Cash,Conventional,FHA,VA Loan
    • Exclusions: Tvs And Mounts, Projector And Screen
    • Ownership: Fee Simple
    • Road surface type: Black Top, Paved

    Price history

    DateEventPrice
    12/1/2023Listing removed--
    Source: Bright MLS #MDFR2000255 Report a problem
    11/30/2021Sold$905,000+0.7%$149/sqft
    Source: Bright MLS #MDFR2000255 Report a problem
    11/23/2021Pending sale$899,000$148/sqft
    Source: Bright MLS #MDFR2000255 Report a problem
    11/5/2021Listing removed$899,000$148/sqft
    Source: Bright MLS #MDFR2000255 Report a problem
    10/26/2021Contingent$899,000$148/sqft
    Source: Bright MLS #MDFR2000255 Report a problem
    10/21/2021Listed for sale$899,000$148/sqft
    Source: Bright MLS #MDFR2000255 Report a problem

    Public tax history

    Tax history is unavailable.

    Neighborhood: 21771

    Nearby schools

    GreatSchools rating
    Schools provided by the listing agent
    • Elementary: Twin Ridge
    • Middle: Windsor Knolls
    • High: Linganore
    • District: Frederick County Public Schools

    Source: Bright MLS. This data may not be complete. We recommend contacting the local school district to confirm school assignments for this home.