Available Immediately! Welcome to 4732 Club Face-Your New Home! This beautifully maintained, super-clean one-story home offers 3 bedrooms and 2 bathrooms with an inviting open-concept layout. As you step inside, you'll be welcomed by high ceilings and a spacious floor plan that seamlessly connects the living, dining, and kitchen areas. Located in the highly desirable Langdon community off Evans Road, this home was built by View Homes and offers unique features exclusive to this section of the neighborhood. Residents enjoy access to the sought-after Cibolo Canyons Amenities, enhancing the value and lifestyle experience. COMMUNITY AMENITIES: RESORT STYLE POOL: Enjoy multiple pools, including junior Olympic-sized lap pools and a kiddie splash area with beach entry, perfect for family fun. LAZY RIVER: Relax and unwind as you float along the winding lazy river, a favorite among residents. FULLY EQUIPPED FITNESS CENTERS: Stay active with 24/7 access to state-of-the-art fitness centers offering classes like yoga, pilates, and water aerobics. CLUBHOUSE WITH KITCHEN: Host gatherings in the clubhouse, complete with a kitchen, providing a perfect venue for private events. SPORT FACILITIES: Engage in friendly matches at the soccer field, tennis courts, and pickleball courts available within the community. WALKING AND HIKING TRAILS: Explore miles of scenic trails that meander through the community, ideal for morning jogs or evening strolls. Multiple playgrounds equipped with benches offer safe and fun spaces for children to play. EXCLUSIVE RESIDENTS EVENTS: Participate in community events and activities designed to foster a vibrant neighborhood spirit. PROXIMITY TO JW MARRIOTT RESORT & SPA: Take advantage of the adjacent world-class resort featuring two PGA Tour TPC golf courses, a luxurious spa, and additional dining options.
Sold
Price Unknown
4732 CLUB FACE, San Antonio, TX 78261
3beds
1,328sqft
Single Family Residence
Built in 2021
5,488 Square Feet Lot
$319,500 Zestimate®
$--/sqft
$1,839 Estimated rent
Home value
$319,500
$297,000 - $345,000
$1,839/mo
Zestimate® history
Owner options
List your home for rent
$1,839/mo
Rent Zestimate®
Find your next renter with Zillow Rental Manager. Plus, with online applications, you can quickly screen prospective tenants – for free.
$1,839/mo
Rent Zestimate®
Refinance and save
$785/mo
Est. payment
Refinancing to a lower rate could help reduce your monthly payments and save thousands over the life of the loan.
$785/mo
Est. payment
Explore your selling options
Work with a Zillow partner agent
Leverage their expertise and Zillow's premium Showcase listings to get your home seen by more buyers.
Get startedList with your own agent
Get your home in front of millions of buyers by listing it on Zillow.
Learn how to do itSell it yourself
Take full control of how buyers see your home on Zillow by listing For Sale by Owner (FSBO).
List your homeWhat's special
High ceilingsOpen-concept layout
Zillow last checked:
Listing updated:
Listed by:
Ricardo Rigau TREC #741240 (954) 536-2012,
Keller Williams Heritage
Source: LERA MLS,MLS#: 1857424
Facts & features
Interior
Bedrooms & bathrooms
- Bedrooms: 3
- Bathrooms: 2
- Full bathrooms: 2
Primary bedroom
- Features: Walk-In Closet(s), Ceiling Fan(s), Full Bath
- Area: 210
- Dimensions: 15 x 14
Bedroom 2
- Area: 121
- Dimensions: 11 x 11
Bedroom 3
- Area: 121
- Dimensions: 11 x 11
Primary bathroom
- Features: Shower Only
- Area: 45
- Dimensions: 5 x 9
Dining room
- Area: 90
- Dimensions: 6 x 15
Kitchen
- Area: 150
- Dimensions: 15 x 10
Living room
- Area: 165
- Dimensions: 15 x 11
Heating
- Central, Natural Gas
Cooling
- Ceiling Fan(s), Central Air
Appliances
- Included: Microwave, Range, Gas Cooktop, Disposal, Dishwasher, Plumbed For Ice Maker, Gas Water Heater, Plumb for Water Softener, ENERGY STAR Qualified Appliances
- Laundry: Laundry Room, Washer Hookup, Dryer Connection
Features
- One Living Area, Eat-in Kitchen, Kitchen Island, High Ceilings, Open Floorplan, Walk-In Closet(s), Ceiling Fan(s), Solid Counter Tops, Programmable Thermostat
- Flooring: Carpet, Ceramic Tile
- Windows: Double Pane Windows, Window Coverings
- Has basement: No
- Has fireplace: No
- Fireplace features: Not Applicable
Interior area
- Total structure area: 1,328
- Total interior livable area: 1,328 sqft
Property
Parking
- Total spaces: 2
- Parking features: Two Car Garage, Garage Door Opener, Converted Garage
- Garage spaces: 2
Features
- Levels: One
- Stories: 1
- Exterior features: Sprinkler System
- Pool features: None, Community
- Fencing: Privacy
Lot
- Size: 5,488 Square Feet
- Features: Cul-De-Sac
Details
- Parcel number: 049077010590
Construction
Type & style
- Home type: SingleFamily
- Property subtype: Single Family Residence
Materials
- Brick, Stone, Siding
- Foundation: Slab
- Roof: Composition
Condition
- Pre-Owned
- New construction: No
- Year built: 2021
Details
- Builder name: VIEW HOMES
Utilities & green energy
- Electric: CPS
- Gas: CPS
- Sewer: SAWS, Sewer System
- Water: SAWS, Water System
Community & HOA
Community
- Features: Tennis Court(s), Golf, Clubhouse, Playground, Jogging Trails, Bike Trails
- Subdivision: Cibolo Canyons
HOA
- Has HOA: Yes
- HOA fee: $785 semi-annually
- HOA name: CIBOLO CANYONS
Location
- Region: San Antonio
Financial & listing details
- Tax assessed value: $297,600
- Annual tax amount: $6,896
- Date on market: 4/10/2025
- Cumulative days on market: 69 days
- Listing terms: Conventional,FHA,VA Loan,Cash
Price history
| Date | Event | Price |
|---|---|---|
| 6/27/2025 | Sold | -- |
Source:  LERA MLS #1857424 Report a problem LERA MLS #1857424 Report a problem | ||
| 6/19/2025 | Pending sale | $330,000$248/sqft |
Source: LERA MLS #1857424 Report a problem | ||
| 5/22/2025 | Contingent | $330,000$248/sqft |
Source: LERA MLS #1857424 Report a problem | ||
| 5/1/2025 | Price change | $330,000-1.5%$248/sqft |
Source: LERA MLS #1857424 Report a problem | ||
| 4/10/2025 | Listed for sale | $335,000+6.2%$252/sqft |
Source: LERA MLS #1857424 Report a problem | ||
| 10/7/2021 | Listing removed | -- |
Source:  View Homes Report a problem View Homes Report a problem | ||
| 9/16/2021 | Price change | $315,340-3.1%$237/sqft |
Source: View Homes Report a problem | ||
| 9/1/2021 | Listed for sale | $325,340$245/sqft |
Source: View Homes Report a problem | ||
Public tax history
| Year | Property taxes | Tax assessment |
|---|---|---|
| 2025 | $2,973 -46.2% | $297,600 +2.9% |
| 2024 | $5,530 | $289,110 +0% |
| 2023 | -- | $289,047 +10% |
| 2022 | -- | $262,770 +477.5% |
| 2021 | -- | $45,500 |
Find assessor info on the county website
Neighborhood: 78261
Nearby homes
- $420,5004 bd2 ba2.5k sqft4728 Club Face, San Antonio, TX 78261Off Market
- $439,2005 bd3 ba2.5k sqft4736 Club Face, San Antonio, TX 78261Off Market
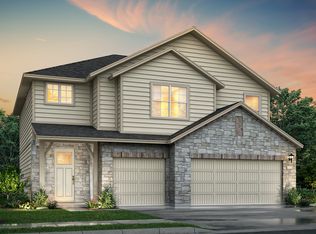
- $356,5003 bd2 ba1.8k sqft22143 Approach, San Antonio, TX 78261Off Market

- $419,4003 bd2 ba1.9k sqft4724 Club Face, San Antonio, TX 78261Off Market
- $332,3004 bd2 ba1.6k sqft22139 Approach, San Antonio, TX 78261Off Market
- $481,7005 bd3 ba2.9k sqft4720 Club Face, San Antonio, TX 78261Off Market
- $353,7004 bd2 ba1.6k sqft4733 Club Face, San Antonio, TX 78261Off Market
- $463,2004 bd2 ba2.6k sqft4729 Club Face, San Antonio, TX 78261Off Market
Nearby schools
GreatSchools rating
- 9/10Wortham Oaks Elementary SchoolGrades: PK-6Distance: 1.4 mi
- 5/10Kitty Hawk Middle SchoolGrades: 6-8Distance: 8.6 mi
- 3/10Veterans Memorial High SchoolGrades: 9-12Distance: 4.4 mi
Schools provided by the listing agent
- Elementary: Wortham Oaks
- Middle: Kitty Hawk
- High: Veterans Memorial
- District: Judson
Source: LERA MLS. This data may not be complete. We recommend contacting the local school district to confirm school assignments for this home.
Get a cash offer in 3 minutes
Find out how much your home could sell for in as little as 3 minutes with a no-obligation cash offer.
Estimated market value
$319,500
Get a cash offer in 3 minutes
Find out how much your home could sell for in as little as 3 minutes with a no-obligation cash offer.
Estimated market value
$319,500
- Texas
- Bexar County
- San Antonio
- 78261
- 4732 CLUB FACE
Nearby cities
Nearby neighborhoods
Nearby zip codes
Other San Antonio Topics
