Skip main navigation
Closed
  • $615,000

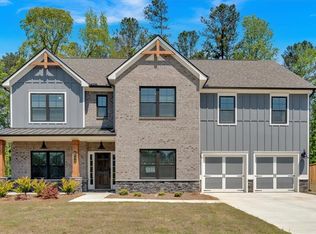
    4732 Cooling Water Cir, Powder Springs, GA 30127

    4beds
    --sqft
    Single Family Residence, Residential
    Built in 2023
    0.5 Acres Lot
    $616,600 Zestimate®
    $--/sqft
    $3,326 Estimated rent

    Home value

    $616,600

    Estimated sales range

    Not available

    $3,326/mo

    Zestimate® history
    Loading
    Loading...

    Owner options

    List your home for rent

    $3,326/mo

    Rent Zestimate®

    Find your next renter with Zillow Rental Manager. Plus, with online applications, you can quickly screen prospective tenants – for free.

    Learn more

    $3,326/mo

    Rent Zestimate®

    Refinance and save

    $4,041/mo

    Est. payment

    Refinancing to a lower rate could help reduce your monthly payments and save thousands over the life of the loan.

    See today's rates

    $4,041/mo

    Est. payment

    Explore your selling options

    Work with a Zillow partner agent

    Leverage their expertise and Zillow's premium Showcase listings to get your home seen by more buyers.

    Get started

    List with your own agent

    Get your home in front of millions of buyers by listing it on Zillow.

    Learn how to do it

    Sell it yourself

    Take full control of how buyers see your home on Zillow by listing For Sale by Owner (FSBO).

    List your home

    What's special

    Main-level primary suiteTwo-story living spacesPremium window blindsLeaf filter gutter guards
    NEW PRICE -- MOVE IN READY --$70,000 OF UPGRADES THAT YOU DON’T PAY FOR --- THERE’S NOTHING BETTER! This Beautiful Nearly New Home in Springside Reserve shines with $70,000 in thoughtful upgrades you won't get from a builder. Enjoy these added luxuries on day one: an enclosed sunroom/patio, custom California Closets (Everywhere!!!), epoxy-finished patio and garage floor, premium window blinds, and Leaf Filter gutter guards - everything is done and ready for you to move right in. With the popular Huntington floor plan, two-story living spaces, a chef's dream kitchen, and a main-level primary suite, this home combines luxury, comfort, and style without the hassle of building from scratch. Why wait for new construction when you can have it all - better than new today! Ask how you can receive up to a $500 credit by using one of our preferred lenders. Exclusions may apply.

    Zillow last checked:

    Listing updated:

    Listing Provided by:

    David Canaday,

    Watkins Real Estate Associates,

    Anthony Yancey,

    Watkins Real Estate Associates

    Bought with:

    Aline Oceguera, 439023

    Atlanta Communities

    Source: FMLS GA,MLS#: 7620847MLS Logo

    Facts & features

    Interior

    Bedrooms & bathrooms
    • Bedrooms: 4
    • Bathrooms: 4
    • Full bathrooms: 3
    • 1/2 bathrooms: 1
    • Main level bathrooms: 1
    • Main level bedrooms: 1
    Primary bedroom
    • Features: Master on Main
    • Level: Master on Main
    Bedroom
    • Features: Master on Main
    Primary bathroom
    • Features: Other
    Dining room
    • Features: Great Room
    Kitchen
    • Features: Kitchen Island, Pantry, Solid Surface Counters, Eat-in Kitchen
    Heating
    • Natural Gas, Central, Forced Air, Heat Pump
    Cooling
    • Electric, Ceiling Fan(s), Central Air, Heat Pump, Other
    Appliances
    • Included: Gas Water Heater, Dishwasher, Double Oven, Disposal, Microwave, Other
    • Laundry: Other, Laundry Room
    Features
    • Bookcases, High Ceilings 10 or Greater, Double Vanity, Other, Walk-In Closet(s), High Ceilings 9 ft Lower, High Ceilings 9 ft Main, High Ceilings 9 ft Upper, Entrance Foyer, Vaulted Ceiling(s)
    • Flooring: Hardwood, Carpet, Other, Ceramic Tile
    • Windows: Double Pane Windows, Insulated Windows
    • Basement: None
    • Attic: Pull Down Stairs
    • Number of fireplaces: 1
    • Fireplace features: Family Room, Other Room, Gas Log
    • Common walls with other units/homes: No Common Walls
    Interior area
    • Total structure area: 0
    • Finished area above ground: 2,835

    Property

    Parking
    • Total spaces: 2
    • Parking features: Attached, Garage Door Opener, Garage
    • Attached garage spaces: 2
    Accessibility
    • Accessibility features: None
    Features
    • Levels: Two
    • Stories: 2
    • Patio & porch: Patio
    • Exterior features: Other, No Dock
    • Pool features: None
    • Spa features: None
    • Fencing: Privacy
    • Has view: Yes
    • View description: Other
    • Waterfront features: None
    • Body of water: None
    Lot
    • Size: 0.50 Acres
    • Features: Level, Open Lot, Other
    Details
    • Additional structures: Other
    • Parcel number: 19050700260
    • Other equipment: None
    • Horse amenities: None

    Construction

    Type & style
    • Home type: SingleFamily
    • Architectural style: Craftsman,Contemporary
    • Property subtype: Single Family Residence, Residential
    Materials
    • Wood Siding, Brick, Cement Siding
    • Foundation: Slab
    • Roof: Composition,Other
    Condition
    • Resale
    • New construction: No
    • Year built: 2023

    Utilities & green energy

    • Electric: 220 Volts
    • Sewer: Public Sewer
    • Water: Public
    • Utilities for property: Underground Utilities, Cable Available, Electricity Available, Natural Gas Available, Sewer Available, Water Available
    Green energy
    • Energy efficient items: Thermostat, Appliances, Water Heater, Windows
    • Energy generation: None

    Community & neighborhood

    Security
    • Security features: Smoke Detector(s), Fire Alarm
    Community
    • Community features: Sidewalks, Street Lights, Homeowners Assoc
    Location
    • Region: Powder Springs
    • Subdivision: Springside Reserve

    HOA & financial

    HOA
    • Has HOA: Yes
    • HOA fee: $350 annually

    Other

    Other facts
    • Ownership: Fee Simple
    • Road surface type: Asphalt

    Price history

    DateEventPrice
    1/8/2026Sold$615,000-2.1%
    Source: FMLS GA #7620847 Report a problem
    12/16/2025Pending sale$627,900
    Source: GAMLS #10651341 Report a problem
    12/11/2025Price change$627,900-3.1%
    Source: GAMLS #10651341 Report a problem
    7/24/2025Listed for sale$647,900-4%
    Source: GAMLS #10566285 Report a problem
    7/10/2025Listing removed$675,000
    Source: FMLS GA #7543425 Report a problem
    3/19/2025Price change$675,000+5.5%
    Source: FMLS GA #7543425 Report a problem
    2/1/2024Pending sale$639,900
    Source: GAMLS #20157963 Report a problem
    1/25/2024Price change$639,900-3%
    Source: FMLS GA #7303121 Report a problem
    11/13/2023Listed for sale$659,900
    Source: GAMLS #20157963 Report a problem

    Public tax history

    Tax history is unavailable.

    Neighborhood: 30127

    Nearby schools

    GreatSchools rating
    Schools provided by the listing agent
    • Elementary: Varner
    • Middle: Tapp
    • High: McEachern

    Source: FMLS GA. This data may not be complete. We recommend contacting the local school district to confirm school assignments for this home.

    Get a cash offer in 3 minutes
    Find out how much your home could sell for in as little as 3 minutes with a no-obligation cash offer.
    Estimated market value
    $616,600
    Get a cash offer in 3 minutes
    Find out how much your home could sell for in as little as 3 minutes with a no-obligation cash offer.
    Estimated market value
    $616,600