Skip main navigation
Pending
  • $1,195,000

    4732 Divine Way, La Mesa, CA 91941

    4beds
    2,781sqft
    : 
    Loading
    Get pre-qualified
    Residential, Single Family Residence
    Built in 1973
    0.62 Acres Lot
    $1,224,600 Zestimate®
    $430/sqft
    $-- HOA

    What's special

    Dedicated darkroomCathedral half barrel ceilingCustom doorsWooden deck just outsideBar areaCustom features
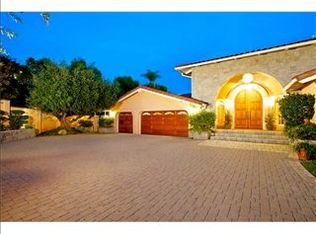
    Views! Views Views! Very Cool, Custom built 1973 Modern, first time on the market ever. Views of Pt Loma, Coronado Bridge, Ocean and Sunsets, Coronado Islands, come see for yourself. Well built with many custom features, custom doors, bar area, huge widows in the living room with cathedral half barrel ceiling, wooden deck just outside was replaced within the last year. Back Patio with custom Barbecue, and views. Entryway has a tiled foyer. 4 Bedrooms plus Bar/Den and an Office. Come make this your own, update, re-do, or just refine what's there. One garage has been used as an Art studio. There is also a dedicated Darkroom. Amazing opportunity to own a view property.
    62 days
    |
    313
    |
    10
    |

    Zillow last checked:

    Listing updated:

    Listed by:

    Leonard Lloyd da Silva DRE # 01302621 310-502-5136,

    Compass 626-205-4040

    Source: CLAW,MLS#: 26828179MLS Logo

      Facts & features

      Interior

      Bedrooms & bathrooms
      • Bedrooms: 4
      • Bathrooms: 3
      • Full bathrooms: 2
      • 1/2 bathrooms: 1
      Rooms
      • Room types: Art Studio, Bar, Breakfast Area, Den, Family Room, Office, Patio Open, Photo Lab/Dark Room, Converted Garage
      Bedroom
      • Features: Multi-Level Bedroom, Walk-In Closet(s)
      Bathroom
      • Features: Linen Closet, Shower and Tub, Double Shower
      Kitchen
      • Features: Corian Counters, Counter Top
      Heating
      • Central, Forced Air
      Cooling
      • Air Conditioning, Zoned
      Appliances
      • Included: Indoor Grill, Built-In Gas, Gas Cooktop, Built-Ins, Gas Grill, Gas/Electric Range, Microwave, Oven, Gas Oven, Barbeque, Dishwasher, Dryer, Freezer, Disposal, Exhaust Fan, Ice Maker, Range/Oven, Refrigerator, Vented Exhaust Fan, Washer, Gas Water Heater
      • Laundry: In Garage, Gas Dryer Hookup
      Features
      • Built-in Features, Cathedral-Vaulted Ceilings, Built-Ins, Breakfast Area, Breakfast Counter / Bar, Dining Area, Eat-in Kitchen
      • Flooring: Carpet, Ceramic Tile
      • Windows: Drapes
      • Number of fireplaces: 1
      • Fireplace features: Living Room
      Interior area
      • Total structure area: 2,781
      • Total interior livable area: 2,781 sqft
      Video & virtual tour

      Property

      Parking
      • Total spaces: 7
      • Parking features: Driveway, Attached, Converted Garage, Driveway - Combination, Storage, Concrete, Garage - 3 Car, Garage Is Attached, Private Garage, Side By Side, Unassigned
      • Attached garage spaces: 2
      • Covered spaces: 3
      • Uncovered spaces: 4
      Features
      • Levels: Multi/Split
      • Entry location: Foyer
      • Patio & porch: Concrete Slab, Deck, Patio, Wood, Living Room Deck Attached
      • Exterior features: Balcony, Barbecue
      • Pool features: None
      • Spa features: None
      • Fencing: None
      • Has view: Yes
      • View description: Bridge, City Lights, Landmark, Ocean, Panoramic, Water, City, Mountain(s)
      • Has water view: Yes
      • Water view: Ocean,Water
      Lot
      • Size: 0.62 Acres
      • Features: Cul-De-Sac, Hilltop
      Details
      • Additional structures: None
      • Parcel number: 4963900500
      • Zoning: RR
      • Special conditions: Standard

      Construction

      Type & style
      • Home type: SingleFamily
      • Architectural style: Modern
      • Property subtype: Residential, Single Family Residence
      Materials
      • Brick, Wood Siding
      • Foundation: Raised
      • Roof: Composition
      Condition
      • Year built: 1973

      Utilities & green energy

      • Sewer: In Street
      • Water: Public

      Community & HOA

      Community
      • Security: Alarm System
      HOA
      • Has HOA: No
      Location
      • Region: La Mesa

      Financial & listing details

      • Price per square foot: $430/sqft
      • Tax assessed value: $1,352,520
      • Annual tax amount: $16,679
      • Date on market: 5/13/2026

        Estimated market value

        $1,224,600

        $1.16M - $1.29M

        $5,997/mo

        Price history

        DateEventPrice
        7/2/2026Pending sale$1,195,000$430/sqft
        Source: CLAW #26828179 Report a problem
        5/26/2026Contingent$1,195,000$430/sqft
        Source: CLAW #26828179 Report a problem
        5/13/2026Listed for sale$1,195,000$430/sqft
        Source: CLAW #26828179 Report a problem

        Public tax history

        YearProperty taxesTax assessment
        2025$16,679 +3.1%$1,352,520 +2%
        2024$16,176 +421.3%$1,326,000 +492.5%
        2023$3,103 +2%$223,784 +2%
        2022$3,042 +0.9%$219,397 +2%
        2021$3,015 +4.4%$215,096 +1%
        2020$2,886 +23.6%$212,892 +2%
        2019$2,335 -14.8%$208,718 +2%
        2018$2,741 +3%$204,627 +2%
        2017$2,661 +4.2%$200,616 +2%
        2016$2,554 +0.9%$196,684 +1.5%
        2015$2,531 +1.8%$193,731 +2%
        2014$2,486 $189,937 +0.5%
        2013-- $189,080 +2%
        2012-- $185,373 +2%
        2011-- $181,739 +0.8%
        2010-- $180,382 -0.2%
        2009-- $180,811 +2%
        2008-- $177,267 +2%
        2007-- $173,792 +2%
        2006-- $170,385 +2%
        2005-- $167,045 +2%
        2004-- $163,771 +1.9%
        2003-- $160,771 +2%
        2002-- $157,620 +2%
        2001-- $154,530
        Find assessor info on the county website

        Monthly payment

        Est. payment

        Payment breakdown

        Explore the cost of this home by adjusting the details. Changes won't be saved.
        All calculations are estimates and provided by Zillow, Inc. for informational purposes only. Actual amounts may vary.
        HOA fees may include property taxes on listings classified as Co-Ops. Contact the listing agent and/or owner for fee details.
        Mortgage interest rates are dependent on a number of factors, including credit score, down payment, and repayment length. Interest rate data provided by Zillow Group Marketplace, Inc. as of 1/1/1970 from various mortgage lenders with which we have lead or other similar arrangements; the Estimated Payment is an average of those rates.
        See how much you could borrow to make a competitive offer.

        Climate risks

        Neighborhood: 91941

        Getting around

        0 / 100
        Car-Dependent
        0 / 100
        No Nearby Transit
        4 / 100
        Somewhat Bikeable

        Nearby schools

        GreatSchools rating

        A local agent can set up tours, give advice and negotiate with sellers.

        Browse local experts

        Similar homes

          1. Local buyer's agents are ready to help