Welcome to this newly updated, perfectly located ranch home in the heart of Centennial, Liberty Hill. Huge pride of ownership shows here: beautiful Acacia hardwood-like LVP floors take you throughout! The living room leads directly to dining and the recently remodeled kitchen, newer appliances, bright cabinets, quartz countertops and under-cabinet lighting. The centrally located gas fireplace warms the whole living space. Pass through to the hallway leading to the first and second, good-sized bedrooms, or offices, and shared full bath. At the end of the hall is the spacious primary bedroom and adjoining 3/4 bath. Stackable laundry hides in the walk-in closet. The newly finished downstairs provides the 4th bedroom (non-conforming), or family room, game room or office. There’s plenty of storage here in the mechanical room and crawlspace. The newer furnace (2016) and A/C (2017), newer roof and gutter guards are reassuring. The well shaded, secluded backyard provides 3-season living and dining space on the new patio. There's even gardening opportunity on the terrace opposite the patio. The schools are in the Littleton 6 district. Walk to grocery, dining options, and local bus line, or take a quick ride to the Denver Tech Center, light rail, and major roadways to downtown, north or south, or the mountains. The Liberty Hill neighborhood is near several parks, golf, or drive easily to South Suburban recreation centers and South Glenn Commons. Ranch homes of this high quality in this area come up only rarely; now is your chance!
Sold for $675,000
$675,000
4732 E Costilla Avenue, Centennial, CO 80122
4beds
1,971sqft
Single Family Residence
Built in 1977
7,840 Square Feet Lot
$671,300 Zestimate®
$342/sqft
$2,981 Estimated rent
Home value
$671,300
$638,000 - $705,000
$2,981/mo
Zestimate® history
Owner options
List your home for rent
$2,981/mo
Rent Zestimate®
Find your next renter with Zillow Rental Manager. Plus, with online applications, you can quickly screen prospective tenants – for free.
$2,981/mo
Rent Zestimate®
Refinance and save
$3,936/mo
Est. payment
Refinancing to a lower rate could help reduce your monthly payments and save thousands over the life of the loan.
$3,936/mo
Est. payment
Explore your selling options
Work with a Zillow partner agent
Leverage their expertise and Zillow's premium Showcase listings to get your home seen by more buyers.
Get startedList with your own agent
Get your home in front of millions of buyers by listing it on Zillow.
Learn how to do itSell it yourself
Take full control of how buyers see your home on Zillow by listing For Sale by Owner (FSBO).
List your homeWhat's special
Light railMechanical roomGame roomNewer roofLocal bus lineLiberty hillGutter guards
Zillow last checked:
Listing updated:
Listed by:
Paul Meyer 720-480-3709,
Colorado Home Realty
Bought with:
Kyle Malnati, 40042617
Calibrate Real Estate LLC
Source: REcolorado as distributed by MLS GRID,MLS#: 7334932
Facts & features
Interior
Bedrooms & bathrooms
- Bedrooms: 4
- Bathrooms: 2
- Full bathrooms: 1
- 3/4 bathrooms: 1
- Main level bathrooms: 2
- Main level bedrooms: 3
Primary bedroom
- Level: Main
Bedroom
- Level: Main
Bedroom
- Level: Main
Bedroom
- Description: Non-Conforming, Could Be Game Room, Office
- Level: Basement
Primary bathroom
- Level: Main
Bathroom
- Level: Main
Dining room
- Description: Opens To Living Room And Kitchen
- Level: Main
Kitchen
- Description: Recently Beautifully Updated
- Level: Main
Laundry
- Description: Located Handily In Primary Bathroom
- Level: Main
Living room
- Description: Opens To Dining Room, With Gas Fireplace
- Level: Main
Heating
- Forced Air
Cooling
- Central Air
Appliances
- Included: Dishwasher, Disposal, Dryer, Microwave, Oven, Range, Washer
- Laundry: Laundry Closet
Features
- Open Floorplan, Pantry, Quartz Counters
- Flooring: Carpet, Tile, Wood
- Windows: Window Treatments
- Basement: Crawl Space,Finished,Partial
- Number of fireplaces: 1
- Fireplace features: Gas, Living Room
Interior area
- Total structure area: 1,971
- Total interior livable area: 1,971 sqft
- Finished area above ground: 1,408
- Finished area below ground: 450
Property
Parking
- Total spaces: 2
- Parking features: Concrete
- Attached garage spaces: 2
Features
- Levels: One
- Stories: 1
- Patio & porch: Patio
- Exterior features: Private Yard, Rain Gutters
- Fencing: Partial
Lot
- Size: 7,840 Square Feet
- Features: Landscaped, Level, Secluded, Sprinklers In Front, Sprinklers In Rear
- Residential vegetation: Grassed
Details
- Parcel number: 207530103004
- Zoning: RES
- Special conditions: Standard
Construction
Type & style
- Home type: SingleFamily
- Architectural style: Contemporary,Traditional
- Property subtype: Single Family Residence
Materials
- Frame, Vinyl Siding
- Foundation: Concrete Perimeter
Condition
- Updated/Remodeled
- Year built: 1977
Utilities & green energy
- Sewer: Public Sewer
- Water: Public
- Utilities for property: Electricity Connected, Natural Gas Connected
Community & HOA
Community
- Subdivision: Liberty Hill
HOA
- Has HOA: Yes
- HOA fee: $20 annually
- HOA name: Liberty Hill Homeowners' Association
- HOA phone: 303-917-0758
Location
- Region: Centennial
Financial & listing details
- Price per square foot: $342/sqft
- Tax assessed value: $689,300
- Annual tax amount: $3,876
- Date on market: 8/3/2023
- Listing terms: Cash,Conventional,Farm Service Agency,FHA
- Exclusions: Seller's Personal Property, Main Floor And Basement Televisions, Hall Bath Mirror
- Ownership: Individual
- Electric utility on property: Yes
- Road surface type: Paved
Price history
| Date | Event | Price |
|---|---|---|
| 9/6/2023 | Sold | $675,000+59.9%$342/sqft |
Source:  REcolorado as distributed by MLS GRID #7334932 Report a problem REcolorado as distributed by MLS GRID #7334932 Report a problem | ||
| 12/15/2017 | Sold | $422,250+0.8%$214/sqft |
Source: Public Record Report a problem | ||
| 11/18/2017 | Pending sale | $419,000$213/sqft |
Source: Denver Tech Center #4104649 Report a problem | ||
| 11/16/2017 | Listed for sale | $419,000+37.4%$213/sqft |
Source: Keller Williams DTC #4104649 Report a problem | ||
| 9/2/2014 | Sold | $305,000+1.7%$155/sqft |
Source: Public Record Report a problem | ||
| 7/26/2014 | Listed for sale | $299,900$152/sqft |
Source: Cherry Creek Properties #8205747 Report a problem | ||
Public tax history
| Year | Property taxes | Tax assessment |
|---|---|---|
| 2025 | $4,587 +6.4% | $43,081 +18.5% |
| 2024 | $4,311 +13.4% | $36,348 -10.1% |
| 2023 | $3,800 +0.3% | $40,421 +34.5% |
| 2022 | $3,789 | $30,045 -2.8% |
| 2021 | -- | $30,909 -0.6% |
| 2020 | $3,805 +27% | $31,110 |
| 2019 | $2,997 | -- |
| 2018 | $2,997 +7.9% | $25,747 |
| 2017 | $2,778 | $25,747 +9.9% |
| 2016 | -- | $23,418 |
| 2015 | -- | $23,418 +31.7% |
| 2014 | $2,612 +117.3% | $17,775 +3.3% |
| 2013 | $1,202 | $17,200 |
| 2012 | -- | $17,200 |
| 2011 | $2,015 +10.3% | $17,200 -4.2% |
| 2010 | $1,827 +72.2% | $17,950 |
| 2009 | $1,061 | $17,950 -0.2% |
| 2008 | -- | $17,981 |
| 2007 | -- | $17,981 +1.8% |
| 2006 | -- | $17,663 |
| 2005 | -- | $17,663 +2.2% |
| 2002 | $1,626 +10.5% | $17,280 +19.5% |
| 2001 | $1,472 | $14,460 |
Find assessor info on the county website
Neighborhood: 80122
Nearby homes
- $563,6003 bd3 ba1.7k sqft4742 E Costilla Ave, Centennial, CO 80122Off Market
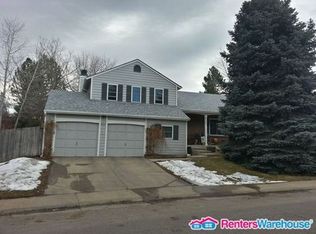
- $579,6004 bd3 ba1.7k sqft4722 E Costilla Ave, Centennial, CO 80122Off Market
- $566,8004 bd3 ba1.7k sqft6973 S Dahlia St, Centennial, CO 80122Off Market
- $588,3003 bd2 ba2k sqft6983 S Dahlia St, Centennial, CO 80122Off Market
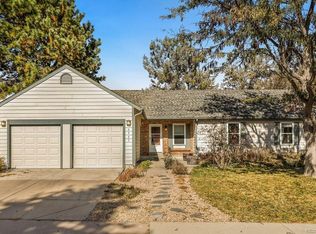
- $702,1005 bd3 ba2.6k sqft4762 E Costilla Ave, Centennial, CO 80122Off Market
- $496,3002 bd2 ba1.4k sqft6963 S Dahlia St, Centennial, CO 80122Off Market
- $616,8004 bd3 ba2.2k sqft4712 E Costilla Ave, Centennial, CO 80122Off Market
- $630,3004 bd3 ba2.2k sqft6993 S Dahlia St, Centennial, CO 80122Off Market
Nearby schools
GreatSchools rating
- 7/10Ford ElementaryGrades: K-5Distance: 0.5 mi
- 8/10Newton Middle SchoolGrades: 6-8Distance: 0.6 mi
- 8/10Arapahoe High SchoolGrades: 9-12Distance: 1.8 mi
Schools provided by the listing agent
- Elementary: Ford
- Middle: Newton
- High: Arapahoe
- District: Littleton 6
Source: REcolorado as distributed by MLS GRID. This data may not be complete. We recommend contacting the local school district to confirm school assignments for this home.
Get a cash offer in 3 minutes
Find out how much your home could sell for in as little as 3 minutes with a no-obligation cash offer.
Estimated market value
$671,300
Get a cash offer in 3 minutes
Find out how much your home could sell for in as little as 3 minutes with a no-obligation cash offer.
Estimated market value
$671,300
- Colorado
- Arapahoe County
- Centennial
- 80122
- 4732 E Costilla Avenue
Nearby cities
Nearby zip codes
Other Centennial Topics
