Welcome to your dream home! This beautifully designed 3-bedroom, 2-bathroom residence features a desirable split-master layout, offering privacy and comfort. The inviting kitchen boasts a large pantry and breakfast bar that opens up to the dining room adorned with bay windows, perfect for entertaining.
Retreat to the spacious primary bedroom, which includes a bathroom with a tub/shower combo and a generous walk-in closet. The bay windows fill the space with natural light, creating a warm and welcoming atmosphere.
Step outside to your backyard oasis, complete with a newly installed heated pool and spa with water feature, a covered patio equipped with a TV for outdoor relaxation, and artificial turf. Enjoy serene views as your home backs up to a lush greenbelt. No HOA! This home is being sold as-is and includes the washer and dryer, making it a fantastic opportunity for buyers seeking a move-in ready option.
Located just a five-minute walk to Valencia Park and less than a mile from a variety of shopping and dining options, this home is perfectly situated. Plus, you'll appreciate the proximity to a golf course, bus stops, and easy access to the US-60. Best of all, there's no HOA!
Don't miss the opportunity to make this fantastic home yours!
Sold for $410,000
$410,000
4732 E COVINA Street, Mesa, AZ 85205
3beds
2baths
1,525sqft
Single Family Residence
Built in 1985
7,027 Square Feet Lot
$411,500 Zestimate®
$269/sqft
$2,329 Estimated rent
Home value
$411,500
$383,000 - $444,000
$2,329/mo
Zestimate® history
Owner options
List your home for rent
$2,329/mo
Rent Zestimate®
Find your next renter with Zillow Rental Manager. Plus, with online applications, you can quickly screen prospective tenants – for free.
$2,329/mo
Rent Zestimate®
Refinance and save
$2,399/mo
Est. payment
Refinancing to a lower rate could help reduce your monthly payments and save thousands over the life of the loan.
$2,399/mo
Est. payment
Explore your selling options
Work with a Zillow partner agent
Leverage their expertise and Zillow's premium Showcase listings to get your home seen by more buyers.
Get startedList with your own agent
Get your home in front of millions of buyers by listing it on Zillow.
Learn how to do itSell it yourself
Take full control of how buyers see your home on Zillow by listing For Sale by Owner (FSBO).
List your homeWhat's special
Inviting kitchenLarge pantryBreakfast barArtificial turfGenerous walk-in closetSpacious primary bedroomSplit-master layout
Zillow last checked:
Listing updated:
Listed by:
Julie Brock Roggeman 602-672-7222,
Keller Williams Realty Sonoran Living
Bought with:
Wendy Ortiz, SA631999000
Real Broker
Source: ARMLS,MLS#: 6774815
Facts & features
Interior
Bedrooms & bathrooms
- Bedrooms: 3
- Bathrooms: 2
Heating
- Electric
Cooling
- Central Air
Appliances
- Included: Electric Cooktop
Features
- Eat-in Kitchen, Breakfast Bar, Pantry, Separate Shwr & Tub, Laminate Counters
- Flooring: Carpet, Laminate
- Has basement: No
Interior area
- Total structure area: 1,525
- Total interior livable area: 1,525 sqft
Property
Parking
- Total spaces: 4
- Parking features: Garage, Open
- Garage spaces: 2
- Uncovered spaces: 2
Features
- Stories: 1
- Patio & porch: Patio
- Has private pool: Yes
- Pool features: Heated
- Has spa: Yes
- Spa features: Heated, Private
- Fencing: Block
Lot
- Size: 7,027 Square Feet
- Features: Desert Front, Synthetic Grass Back
Details
- Parcel number: 14015263
Construction
Type & style
- Home type: SingleFamily
- Property subtype: Single Family Residence
Materials
- Brick Veneer, Stucco, Wood Frame
- Roof: Composition
Condition
- Year built: 1985
Utilities & green energy
- Sewer: Public Sewer
- Water: City Water
Community & HOA
Community
- Subdivision: GREENFIELD ESTATES UNIT 2
HOA
- Has HOA: No
- Services included: No Fees
Location
- Region: Mesa
Financial & listing details
- Price per square foot: $269/sqft
- Tax assessed value: $343,100
- Annual tax amount: $1,324
- Date on market: 9/28/2025
- Cumulative days on market: 59 days
- Listing terms: Cash,Conventional,FHA,VA Loan
- Ownership: Fee Simple
Price history
| Date | Event | Price |
|---|---|---|
| 12/20/2024 | Sold | $410,000-5.6%$269/sqft |
Source:  ARMLS #6774815 Report a problem ARMLS #6774815 Report a problem | ||
| 10/23/2024 | Listed for sale | $434,500+92.3%$285/sqft |
Source: ARMLS #6774815 Report a problem | ||
| 2/9/2018 | Sold | $226,000$148/sqft |
Source: ARMLS #5698452 Report a problem | ||
| 1/16/2018 | Pending sale | $226,000$148/sqft |
Source: Opendoor #5698452 Report a problem | ||
| 12/14/2017 | Listed for sale | $226,000+3.3%$148/sqft |
Source: Opendoor #5698452 Report a problem | ||
| 12/1/2017 | Sold | $218,800+178.7%$143/sqft |
Source: Public Record Report a problem | ||
| 4/1/1994 | Sold | $78,500$51/sqft |
Source: Public Record Report a problem | ||
Public tax history
| Year | Property taxes | Tax assessment |
|---|---|---|
| 2025 | $1,270 +0.1% | $34,310 -4.8% |
| 2024 | $1,270 -1.2% | $36,030 +158.1% |
| 2023 | $1,285 -0.8% | $13,959 -34.7% |
| 2022 | $1,296 -0.8% | $21,380 +4.4% |
| 2021 | $1,307 +7.8% | $20,480 +8.9% |
| 2020 | $1,212 +4.8% | $18,810 +14.9% |
| 2019 | $1,156 | $16,370 -3.5% |
| 2018 | $1,156 +3.2% | $16,960 +27.5% |
| 2017 | $1,121 +8.1% | $13,300 +7% |
| 2016 | $1,037 +4.7% | $12,430 -3.4% |
| 2015 | $990 | $12,870 +42.2% |
| 2014 | -- | $9,050 +10.6% |
| 2013 | -- | $8,180 -10.7% |
| 2012 | -- | $9,160 -2.9% |
| 2011 | -- | $9,430 -19.8% |
| 2010 | -- | $11,760 -29.2% |
| 2009 | -- | $16,610 -9.2% |
| 2008 | -- | $18,300 +16.2% |
| 2007 | -- | $15,750 +41.9% |
| 2006 | -- | $11,100 |
| 2005 | -- | $11,100 +14.4% |
| 2004 | -- | $9,700 |
| 2003 | -- | $9,700 +7.8% |
| 2002 | -- | $9,000 |
Find assessor info on the county website
Neighborhood: 85205
Nearby homes
- $379,400-- bd2 ba1.3k sqft4726 E Covina St, Mesa, AZ 85205Off Market
- $379,400-- bd2 ba1.3k sqft4740 E Covina St, Mesa, AZ 85205Off Market
- $377,8003 bd2 ba1.3k sqft4720 E Covina St, Mesa, AZ 85205Off Market

- $404,9003 bd1 ba1.5k sqft4733 E Covina St, Mesa, AZ 85205Off Market
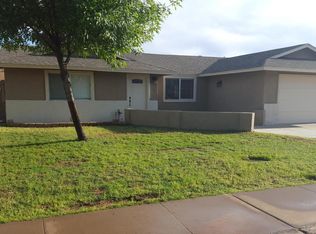
- $357,600-- bd2 ba1.1k sqft4727 E Covina St, Mesa, AZ 85205Off Market
- $399,4003 bd2 ba1.7k sqft4741 E Covina St, Mesa, AZ 85205Off Market
- $390,0003 bd2 ba1.7k sqft4721 E Covina St, Mesa, AZ 85205Off Market
- $460,0003 bd2 ba1.4k sqft4747 E Covina St, Mesa, AZ 85205Sold
Nearby schools
GreatSchools rating
- 3/10O'Connor Elementary SchoolGrades: PK-6Distance: 0.4 mi
- 5/10Shepherd Junior High SchoolGrades: 4-8Distance: 1.7 mi
- 7/10Red Mountain High SchoolGrades: 9-12Distance: 3.2 mi
Schools provided by the listing agent
- Elementary: O'Connor Elementary School
- Middle: Shepherd Junior High School
- High: Red Mountain High School
- District: Mesa Unified District
Source: ARMLS. This data may not be complete. We recommend contacting the local school district to confirm school assignments for this home.
Get a cash offer in 3 minutes
Find out how much your home could sell for in as little as 3 minutes with a no-obligation cash offer.
Estimated market value
$411,500
Get a cash offer in 3 minutes
Find out how much your home could sell for in as little as 3 minutes with a no-obligation cash offer.
Estimated market value
$411,500
- Arizona
- Maricopa County
- Mesa
- 85205
- 4732 E COVINA Street
Nearby cities
Nearby neighborhoods
Nearby zip codes
Other Mesa Topics
