Welcome to this charming brick quad level home nestled on a serene one-acre lot in Waynesville. This meticulously maintained residence boasts 4 bedrooms, 2.5 bathrooms, and a host of updates that enhance its appeal for modern living. The main level of the home includes the kitchen which features an inviting island, stainless steel appliances and an abundance of cabinetry that ensures ample storage. The upper level includes 2 bedrooms, a full bath and the master bedroom with a connected bath. The lower level adds versatility with a convenient half bath, family room with a cozy wood-burning stove, rec room and bedroom. A walkout from the main living area leads to a covered porch, ideal for relaxing and enjoying the tranquil surroundings. Outside you will discover the expansive yard, complete with a covered patio, perfect for entertaining guests, and newly planted fruit trees/shrubs. Recent updates include modern LVP flooring, a covered patio, a durable 50-year roof, and the addition of an amish-built barn, ensuring both comfort and functionality. You don’t want to miss this one!
Sold for $375,000
$375,000
4732 E Old State Route 73, Waynesville, OH 45068
4beds
2,583sqft
Multi Family, Single Family Residence
Built in 1978
1 Acres Lot
$489,400 Zestimate®
$145/sqft
$2,797 Estimated rent
Home value
$489,400
$455,000 - $524,000
$2,797/mo
Zestimate® history
Owner options
List your home for rent
$2,797/mo
Rent Zestimate®
Find your next renter with Zillow Rental Manager. Plus, with online applications, you can quickly screen prospective tenants – for free.
$2,797/mo
Rent Zestimate®
Refinance and save
$2,388/mo
Est. payment
Refinancing to a lower rate could help reduce your monthly payments and save thousands over the life of the loan.
$2,388/mo
Est. payment
Explore your selling options
Work with a Zillow partner agent
Leverage their expertise and Zillow's premium Showcase listings to get your home seen by more buyers.
Get startedList with your own agent
Get your home in front of millions of buyers by listing it on Zillow.
Learn how to do itSell it yourself
Take full control of how buyers see your home on Zillow by listing For Sale by Owner (FSBO).
List your homeWhat's special
Zillow last checked:
Listing updated:
Listed by:
Myles Greely (937)530-4904,
Keller Williams Community Part
Bought with:
Casey Stewart, 2014001153
Keller Williams Advisors Rlty
Source: DABR MLS,MLS#: 908021 Originating MLS: Dayton Area Board of REALTORS
Originating MLS: Dayton Area Board of REALTORSFacts & features
Interior
Bedrooms & bathrooms
- Bedrooms: 4
- Bathrooms: 3
- Full bathrooms: 2
- 1/2 bathrooms: 1
Primary bedroom
- Level: Second
- Dimensions: 12 x 17
Bedroom
- Level: Second
- Dimensions: 12 x 16
Bedroom
- Level: Second
- Dimensions: 11 x 12
Bedroom
- Level: Lower
- Dimensions: 8 x 9
Dining room
- Level: Main
- Dimensions: 13 x 10
Family room
- Level: Main
- Dimensions: 13 x 11
Family room
- Level: Lower
- Dimensions: 14 x 24
Kitchen
- Level: Main
- Dimensions: 11 x 10
Living room
- Level: Main
- Dimensions: 18 x 13
Recreation
- Level: Lower
- Dimensions: 24 x 11
Heating
- Electric, Heat Pump
Cooling
- Central Air
Appliances
- Included: Dryer, Dishwasher, Microwave, Range, Refrigerator, Washer
Features
- Kitchen Island
- Basement: Unfinished
- Number of fireplaces: 1
- Fireplace features: One, Wood Burning
Interior area
- Total structure area: 2,583
- Total interior livable area: 2,583 sqft
Property
Parking
- Total spaces: 2
- Parking features: Garage, Two Car Garage
- Garage spaces: 2
Features
- Levels: Three Or More
- Patio & porch: Patio, Porch
- Exterior features: Porch, Patio, Storage
Lot
- Size: 1 Acres
Details
- Additional structures: Shed(s)
- Parcel number: 05072000050
- Zoning: Residential
- Zoning description: Residential
Construction
Type & style
- Home type: SingleFamily
- Architectural style: Multi-Level
- Property subtype: Multi Family, Single Family Residence
Materials
- Brick
Condition
- Year built: 1978
Utilities & green energy
- Sewer: Septic Tank
- Water: Public
- Utilities for property: Septic Available, Water Available
Community & HOA
HOA
- Has HOA: No
Location
- Region: Waynesville
Financial & listing details
- Price per square foot: $145/sqft
- Date on market: 4/4/2024
Price history
| Date | Event | Price |
|---|---|---|
| 6/13/2024 | Sold | $375,000-3.2%$145/sqft |
Source:  DABR MLS #908021 Report a problem DABR MLS #908021 Report a problem | ||
| 5/24/2024 | Pending sale | $387,500$150/sqft |
Source: DABR MLS #908021 Report a problem | ||
| 4/13/2024 | Price change | $387,500-2.6%$150/sqft |
Source: DABR MLS #908021 Report a problem | ||
| 4/4/2024 | Listed for sale | $398,000$154/sqft |
Source: DABR MLS #908021 Report a problem | ||
Public tax history
Tax history is unavailable.
Neighborhood: 45068
Nearby homes
- $486,8004 bd3 ba2.5k sqft4732 Old St #73, Waynesville, OH 45068Off Market
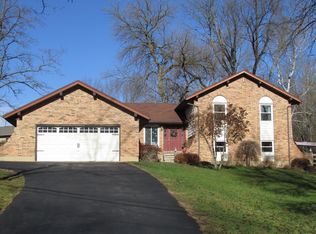
- $621,0004 bd4 ba3k sqft4686 E Old State Route 73, Waynesville, OH 45068Off Market

- $890522 Square FeetFranklin Rd, Waynesville, OH 45068Off Market
- $460,9004 bd1 ba2.2k sqft4855 E Old State Route 73, Waynesville, OH 45068Off Market

- $73,940-- bd-- ba-- sqft4748 E Old State Route 73, Waynesville, OH 45068Off Market
- $475,0004 bd2 ba3.2k sqft4917 E Old State Route 73, Waynesville, OH 45068Sold
- $1,800-- bd-- ba-- sqft320 Franklin Rd, Waynesville, OH 45068Off Market
- $481,860-- bd-- ba-- sqft4488 Route 73, Waynesville, OH 45068Off Market
Nearby schools
GreatSchools rating
- 8/10Waynesville Elementary SchoolGrades: PK-5Distance: 0.8 mi
- 7/10Waynesville Middle SchoolGrades: 6-8Distance: 0.7 mi
- 8/10Waynesville High SchoolGrades: 9-12Distance: 0.7 mi
Schools provided by the listing agent
- District: Wayne
Source: DABR MLS. This data may not be complete. We recommend contacting the local school district to confirm school assignments for this home.
Get a cash offer in 3 minutes
Find out how much your home could sell for in as little as 3 minutes with a no-obligation cash offer.
Estimated market value
$489,400
Get a cash offer in 3 minutes
Find out how much your home could sell for in as little as 3 minutes with a no-obligation cash offer.
Estimated market value
$489,400
- Ohio
- Warren County
- Waynesville
- 45068
- 4732 E Old State Route 73
Nearby cities
Nearby zip codes
Other Waynesville Topics
