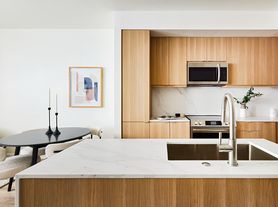
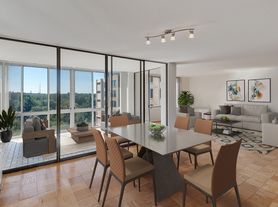
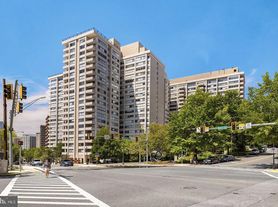
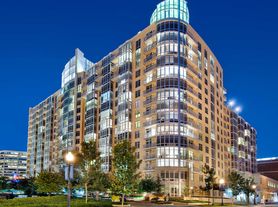
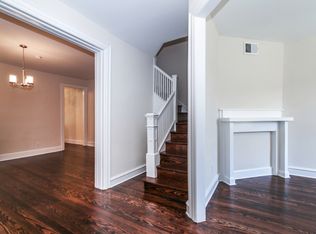
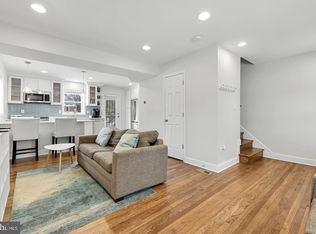
Charming and well-maintained home, located within a 15-minute walk to Friendship Heights Metro and 20-minute walk to Tenleytown Metro, also close to supermarket, restaurants, shops, and Fort Bayard Park. Featuring 4 bedrooms and 3/5 baths with immaculate hardwood floors and lots of light in all rooms. Renovated open kitchen with dining room. Basement/recreation room with a full bath and storage. The garage area was also adapted as a playroom, with independent AC installed for summer/winter. Expansive deck overlooking a landscaped yard. Quiet and beautiful tree-lined street. Come and see it!
House for rent
Singlefamily
Available now
Cats, dogs OK
Air conditioner, central air, electric
Hookup laundry
1 Attached garage space parking
Central
What's special
Landscaped yardRenovated open kitchenImmaculate hardwood floorsDining room
- 89 days |
- -- |
- -- |
Zillow last checked:
Listing updated:
District law requires that a housing provider state that the housing provider will not refuse to rent a rental unit to a person because the person will provide the rental payment, in whole or in part, through a voucher for rental housing assistance provided by the District or federal government.
Travel times

Let’s turn your rent into credit progress
Build credit history with every on-time payment and get credit for the payment you’re already making.
Facts & features
Interior
Bedrooms & bathrooms
- Bedrooms: 4
- Bathrooms: 4
- Full bathrooms: 3
- 1/2 bathrooms: 1
Rooms
- Room types: Bathroom 2, Bedroom 2, Bedroom 3, Bedroom 4, Bonus Room, Dining Room, Family Room, Kitchen, Laundry, Living Room, Primary Bathroom, Primary Bedroom, Storage Room
Heating
- Central
Cooling
- Air Conditioner, Central Air, Electric
Appliances
- Included: Dishwasher, Dryer, Garbage Disposal, Gas Water Heater, Microwave Oven, Refrigerator, Stove, Washer
- Laundry: Hookup, In Unit, Laundry Room, Lower Level
Features
- Breakfast Area, Dining Area, Floor Plan - Traditional, Primary Bath(s), Recessed Lighting, Storage
- Flooring: Hardwood, Wood
- Has basement: Yes
- Has fireplace: Yes
Interior area
- Total interior livable area: 2,806 sqft
Property
Parking
- Total spaces: 1
- Parking features: Attached, Driveway, Garage, On Street, Open
- Has attached garage: Yes
- Has uncovered spaces: Yes
- Details: Contact manager
Features
- Exterior features: Basement, Breakfast Area, Dining Area, Extensive Hardscape, Floor Plan - Traditional, Lighting, Primary Bath(s), Storage
- Pool features: Contact manager
- Has view: Yes
- View description: Garden/Lawn
Details
- Additional structures: Garage(s), Storage
- Parcel number: 15390054
Construction
Type & style
- Home type: SingleFamily
- Architectural style: Traditional
- Property subtype: SingleFamily
Condition
- Year built: 1938
Community & HOA
Location
- Region: Washington
Financial & listing details
- Lease term: Contact For Details
Price history
| Date | Event | Price |
|---|---|---|
| 9/22/2026 | Price change | $6,000-7.7%$2/sqft |
Source: Bright MLS #DCDC2271708 Report a problem | ||
| 7/3/2026 | Listed for rent | $6,500+8.3%$2/sqft |
Source: Bright MLS #DCDC2271708 Report a problem | ||
| 10/13/2022 | Listing removed | -- |
Source: Zillow Rental Manager Report a problem | ||
| 9/29/2022 | Listed for rent | $6,000$2/sqft |
Source: Zillow Rental Manager Report a problem | ||
| 6/30/2022 | Listing removed | -- |
Source: Zillow Rental Manager Report a problem | ||
| 6/14/2022 | Listed for rent | $6,000$2/sqft |
Source: Zillow Rental Manager Report a problem | ||
| 7/1/2019 | Sold | $950,000+11.8%$339/sqft |
Source: Public Record Report a problem | ||
| 5/8/2019 | Pending sale | $850,000$303/sqft |
Source: Coldwell Banker Residential Brokerage - Annapolis Church #DCDC424496 Report a problem | ||
| 5/2/2019 | Listed for sale | $850,000$303/sqft |
Source: McEnearney Associates, Inc. #DCDC424496 Report a problem | ||