BEST VALUE IN GOODISON PLACE! Welcome to 4732 Goodison Place, a home that combines comfort, quality, and flexibility. Thoughtfully maintained and updated throughout, this property features an inviting design with versatile spaces that can adapt to your lifestyle. Whether you’re looking for a dedicated home office, a quiet library, or extra guest accommodations, the distinctive layout provides opportunities to personalize the way you live. Inside, you’ll find elegant details such as crown moldings, 9 foot solid maple doors, hardwood floors, and soaring ceilings that create a sense of openness and character. The updated island kitchen with high-end white cabinetry, premium appliances including a brand new WOLF gas stove and SUBZERO refrigerator, and generous eating area flows into a cozy hearth room, making it the heart of the home. Expansive windows bring in natural light and showcase the private lot with lush landscaping—ideal for both everyday living and entertaining. Upstairs, the primary suite offers a peaceful retreat with sitting area, gas fireplace and his and hers closets. The newly renovated ensuite features heated porcelain tile floors, custom cabinetry, quartz countertops, soaking tub, dual sinks, and a spacious glass-enclosed shower. In addition you will find a princess suite with a private bath and walk-in closet plus two additional bedrooms sharing a jack and jill bathroom. A finished walkout lower level extends your living space with a large bar area, sitting area with gas fireplace, room for recreation and a future fitness area. Outdoor living is just as impressive with a large deck and a lower paver patio with easy access. Set on a private lot with mature trees siding to the Commons Area and professional landscaping, this home offers both beauty and function. Its unique design & adaptable spaces make it a standout opportunity for buyers who value style & flexibility in highly desirable Goodison Place! Original owner home built by Vito Anthony!
Sold for $1,050,000
Zillow last checked:
Listing updated:
Bought with:
Unidentified Agent
Unidentified Office
Source: Realcomp II,MLS#: 20251033360
Price history
| Date | Event | Price |
|---|---|---|
| 11/12/2025 | Sold | $1,050,000$171/sqft |
Source:  Realcomp II #20251033360 Report a problem Realcomp II #20251033360 Report a problem | ||
| 10/10/2025 | Pending sale | $1,050,000$171/sqft |
Source: Realcomp II #20251033360 Report a problem | ||
| 10/2/2025 | Price change | $1,050,000-2.3%$171/sqft |
Source: Realcomp II #20251033360 Report a problem | ||
| 9/18/2025 | Price change | $1,075,000-4.4%$175/sqft |
Source: Realcomp II #20251033360 Report a problem | ||
| 9/5/2025 | Listed for sale | $1,125,000-2.1%$184/sqft |
Source: Realcomp II #20251033360 Report a problem | ||
| 8/26/2025 | Listing removed | $1,149,000$187/sqft |
Source: Realcomp II #20251018408 Report a problem | ||
| 8/16/2025 | Price change | $1,149,000-3.8%$187/sqft |
Source: Realcomp II #20251018408 Report a problem | ||
| 8/5/2025 | Price change | $1,195,000-6.3%$195/sqft |
Source: Realcomp II #20251018408 Report a problem | ||
| 7/30/2025 | Listed for sale | $1,275,000$208/sqft |
Source: Realcomp II #20251018408 Report a problem | ||
Nearby homes
- $1,030,5004 bd5 ba3.7k sqft4722 Goodison Place Dr, Rochester, MI 48306Off Market
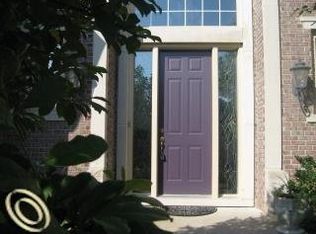
- $1,010,5004 bd6 ba3.8k sqft4742 Goodison Place Dr, Rochester, MI 48306Off Market
- $1,079,2004 bd5 ba4k sqft1879 Vinsetta Ct, Rochester, MI 48306Off Market
- $1,232,1004 bd6 ba4.3k sqft4710 Goodison Place Dr, Rochester, MI 48306Off Market
Get a cash offer in 3 minutes
Find out how much your home could sell for in as little as 3 minutes with a no-obligation cash offer.
Estimated market value
$1,066,900
