Beautiful, bright, and sunny home in the highly sought-after River Falls community! This spacious 4,862 sq ft home is situated on a well-manicured lot with a two-car garage and thoughtful improvements throughout. The main level offers an open layout with an updated gourmet kitchen that seamlessly connects to the family room and a large deck overlooking mature trees. A private office, formal living room, and dining room provide flexible living spaces. Upstairs, you’ll find 4 generously sized bedrooms and 3 full bathrooms. One of the additional bedrooms features an en-suite bath. The original 5th bedroom was professionally converted into a sitting room, creating a private space connected to the primary bedroom. The walk-up basement includes a full bathroom, recreation room, ample storage, and unfinished space. This home has been meticulously maintained by its original owners - recent upgrades include: a new roof (2019), two new HVAC systems (2019), updated appliances (2021), new water heater (2022), and more! Enjoy all of River Falls' exceptional amenities, including swimming pools, tennis courts, tot lots, and the renowned Old Hickory Golf Course community offers access to an 18-hole professional course and a clubhouse with a ballroom, bar, and restaurant. Enjoy a prime location near shops and restaurants, including a farmer’s market, County Center shopping center with Harris Teeter, Stonebridge Shopping Center with Wegmans, Potomac Mills Mall, and more. Nearby parks, trails, and recreation facilities, such as Chinn Aquatics & Fitness Center, Prince William Ice, and Waterworks Water Park offer endless options for leisure. The Occoquan and Potomac Rivers are perfect for fishing, boating, and water activities. Commuting is effortless with easy access to Prince William Parkway, I-95, VRE, and commuter lots. Situated in the sought-after Westridge Elementary, Benton Middle, and Colgan High School districts. Easy to show, schedule your tour today!
Sold for $974,900
Zillow last checked:
Listing updated:
Bought with:
Chanel Harper, 0225062076
Samson Properties
Source: Bright MLS,MLS#: VAPW2097222
Price history
| Date | Event | Price |
|---|---|---|
| 9/24/2025 | Sold | $974,900$204/sqft |
Source:  Bright MLS #VAPW2097222 Report a problem Bright MLS #VAPW2097222 Report a problem | ||
| 8/20/2025 | Listed for sale | $974,900$204/sqft |
Source:  WMLS #BMTVAPW2097222 Report a problem WMLS #BMTVAPW2097222 Report a problem | ||
| 8/17/2025 | Contingent | $974,900$204/sqft |
Source: Bright MLS #VAPW2097222 Report a problem | ||
| 8/14/2025 | Price change | $974,900-2.3%$204/sqft |
Source: Bright MLS #VAPW2097222 Report a problem | ||
| 6/19/2025 | Listed for sale | $998,000+56.4%$209/sqft |
Source: Bright MLS #VAPW2097222 Report a problem | ||
| 1/31/2005 | Sold | $637,978$134/sqft |
Source: Public Record Report a problem | ||
Nearby homes
- $906,5004 bd3 ba1.2k sqft4726 Grand Masters Way, Woodbridge, VA 22192Off Market
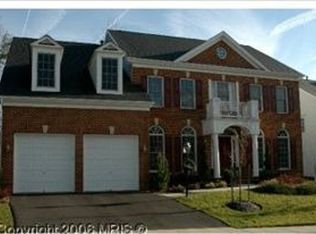
- $958,6006 bd4 ba5.4k sqft4736 Grand Masters Way, Woodbridge, VA 22192Off Market
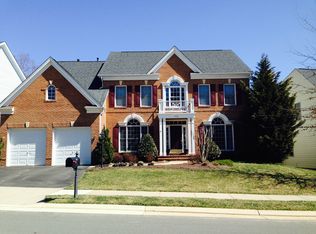
- $1,008,3005 bd4 ba3.9k sqft11754 Gailemont Ct, Woodbridge, VA 22192Off Market
- $983,8004 bd4 ba5.3k sqft4722 Grand Masters Way, Woodbridge, VA 22192Off Market
Get a cash offer in 3 minutes
Find out how much your home could sell for in as little as 3 minutes with a no-obligation cash offer.
Estimated market value
$994,500
