Skip main navigation
Sold
  • Price Unknown

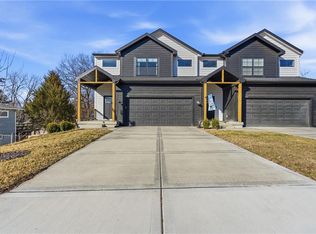
    4732 Hadley St, Overland Park, KS 66203

    3beds
    1,806sqft
    Townhouse
    Built in 2023
    7,405 Square Feet Lot
    $398,900 Zestimate®
    $--/sqft
    $2,611 Estimated rent

    Home value

    $398,900

    $371,000 - $431,000

    $2,611/mo

    Zestimate® history
    Loading
    Loading...

    Owner options

    List your home for rent

    $2,611/mo

    Rent Zestimate®

    Find your next renter with Zillow Rental Manager. Plus, with online applications, you can quickly screen prospective tenants – for free.

    Learn more

    $2,611/mo

    Rent Zestimate®

    Refinance and save

    Refinancing to a lower rate could help reduce your monthly payments and save thousands over the life of the loan.

    See today's rates

    Explore your selling options

    Work with a Zillow partner agent

    Leverage their expertise and Zillow's premium Showcase listings to get your home seen by more buyers.

    Get started

    List with your own agent

    Get your home in front of millions of buyers by listing it on Zillow.

    Learn how to do it

    Sell it yourself

    Take full control of how buyers see your home on Zillow by listing For Sale by Owner (FSBO).

    List your home

    What's special

    Primary suiteGranite countertopsGourmet kitchenDouble vanityStainless steel appliancesNatural lightLarge fenced backyard
    Welcome to this stunning, contemporary 2-story home in Overland Park, built in 2023. Blending modern design with everyday comfort, this home offers 4 bedrooms, 2.1 baths, and designer finishes throughout, making it the perfect combination of style and function. Step inside to an open-concept main level featuring a gourmet kitchen complete with granite countertops, a large island, stainless steel appliances, and custom cabinetry. A convenient half bath and boot bench are located just off the kitchen. The bright, open living area is ideal for entertaining, featuring large windows that offer views of the spacious backyard and fill the space with natural light. Upstairs, the primary suite is a luxurious retreat, featuring a double vanity, tiled shower, and a walk-in closet. The second full bath offers a tiled shower over tub and a double vanity, ideal for guests. Plus, the laundry room is conveniently located on the bedroom level for added convenience. The unfinished lower level is full of potential, offering space for additional living areas, a home gym, or extra storage. Outside, enjoy the large fenced backyard, perfect for entertaining, pets, or play. Situated in Overland Park, with quick access to all the best that Kansas City has to offer! Don’t wait—schedule your showing today!

    Zillow last checked:

    Listing updated:

    Listed by:

    Mallory McKamie 913-522-6142,

    ReeceNichols - Overland Park

    Bought with:

    Mikki Sander, SP00237727

    Redfin Corporation

    Source: Heartland MLS as distributed by MLS GRID,MLS#: 2528268MLS Logo

    Facts & features

    Interior

    Bedrooms & bathrooms
    • Bedrooms: 3
    • Bathrooms: 3
    • Full bathrooms: 2
    • 1/2 bathrooms: 1
    Primary bedroom
    • Features: All Carpet, Ceiling Fan(s), Walk-In Closet(s)
    • Level: Second
    Bedroom 2
    • Features: All Carpet
    • Level: Second
    Bedroom 3
    • Features: All Carpet, Ceiling Fan(s)
    • Level: Second
    Primary bathroom
    • Features: Ceramic Tiles, Double Vanity, Granite Counters, Shower Only
    • Level: Second
    Bathroom 2
    • Features: Ceramic Tiles, Double Vanity, Granite Counters, Shower Over Tub
    • Level: Second
    Breakfast room
    • Features: Luxury Vinyl
    • Level: Main
    Half bath
    • Features: Luxury Vinyl
    • Level: Main
    Kitchen
    • Features: Granite Counters, Kitchen Island, Luxury Vinyl, Pantry
    • Level: Main
    Laundry
    • Level: Second
    Living room
    • Features: Luxury Vinyl
    • Level: Main
    Heating
    • Natural Gas
    Cooling
    • Electric
    Appliances
    • Included: Dishwasher, Dryer, Microwave, Refrigerator, Built-In Electric Oven, Stainless Steel Appliance(s), Washer
    • Laundry: Bedroom Level, Laundry Room
    Features
    • Ceiling Fan(s), Kitchen Island, Pantry, Vaulted Ceiling(s), Walk-In Closet(s)
    • Flooring: Carpet, Ceramic Tile, Luxury Vinyl
    • Basement: Daylight
    • Has fireplace: No
    Interior area
    • Total structure area: 1,806
    • Total interior livable area: 1,806 sqft
    • Finished area above ground: 1,806

    Property

    Parking
    • Total spaces: 2
    • Parking features: Attached, Garage Faces Front
    • Attached garage spaces: 2
    Lot
    • Size: 7,405 Square Feet
    • Features: City Limits
    Details
    • Parcel number: NP068000000002F

    Construction

    Type & style
    • Home type: Townhouse
    • Architectural style: Traditional
    • Property subtype: Townhouse
    Materials
    • Wood Siding
    • Roof: Composition
    Condition
    • Year built: 2023

    Utilities & green energy

    • Sewer: Public Sewer
    • Water: Public

    Community & HOA

    Community
    • Subdivision: Brillhart
    HOA
    • Has HOA: No
    Location
    • Region: Overland Park

    Financial & listing details

    • Tax assessed value: $346,000
    • Annual tax amount: $3,761
    • Date on market: 2/6/2025
    • Ownership: Private

    Price history

    DateEventPrice
    3/13/2025Sold--
    Source: Heartland MLS as distributed by MLS GRID #2528268 Report a problem
    2/24/2025Pending sale$390,000$216/sqft
    Source: Heartland MLS as distributed by MLS GRID #2528268 Report a problem
    2/11/2025Contingent$390,000$216/sqft
    Source: Heartland MLS as distributed by MLS GRID #2528268 Report a problem
    2/6/2025Listed for sale$390,000+11.4%$216/sqft
    Source: Heartland MLS as distributed by MLS GRID #2528268 Report a problem
    8/11/2023Sold--
    Source: eXp Realty #113522786 Report a problem
    7/13/2023Contingent$350,000$194/sqft
    Source: Heartland MLS as distributed by MLS GRID #2441503 Report a problem
    6/23/2023Listed for sale$350,000$194/sqft
    Source: Heartland MLS as distributed by MLS GRID #2441503 Report a problem

    Public tax history

    YearProperty taxesTax assessment
    2025$3,805 +1.2%$39,791 +1.8%
    2024$3,761 +79.6%$39,077 -6%
    2023$2,094 +72.4%$41,561 +247.6%
    2022$1,215 $11,957 +164%
    2021-- $4,529 +14.9%
    2020$530 $3,942 +15%
    2019-- $3,427 +10.1%
    2018-- $3,112
    2017$449 -0.5%$3,112
    2016$451 +2.5%$3,112
    2015$440 +2.6%$3,112
    2013$429 +34.6%$3,112
    2012$319 +2.3%$3,112
    2010$311 +2%$3,112
    2009$305 -27.1%$3,112
    2008$419 +6.1%$3,112
    2007$395 +41.1%$3,112 +5.1%
    2006$280 $2,960 +2.8%
    2005-- $2,880
    Find assessor info on the county website

    Neighborhood: North Overland Park Hills

    Nearby schools

    GreatSchools rating
    Schools provided by the listing agent
    • Elementary: Merriam Park
    • Middle: Hocker Grove
    • High: SM North

    Source: Heartland MLS as distributed by MLS GRID. This data may not be complete. We recommend contacting the local school district to confirm school assignments for this home.

    Get a cash offer in 3 minutes
    Find out how much your home could sell for in as little as 3 minutes with a no-obligation cash offer.
    Estimated market value
    $398,900
    Get a cash offer in 3 minutes
    Find out how much your home could sell for in as little as 3 minutes with a no-obligation cash offer.
    Estimated market value
    $398,900