Skip main navigation
Closed
  • $430,000

    4732 Hunters Crossing Dr, Old Hickory, TN 37138

    3beds
    2,110sqft
    Single Family Residence, Residential
    Built in 1987
    0.38 Acres Lot
    $475,800 Zestimate®
    $204/sqft
    $2,802 Estimated rent

    Home value

    $475,800

    $452,000 - $500,000

    $2,802/mo

    Zestimate® history
    Loading
    Loading...

    Owner options

    List your home for rent

    $2,802/mo

    Rent Zestimate®

    Find your next renter with Zillow Rental Manager. Plus, with online applications, you can quickly screen prospective tenants – for free.

    Learn more

    $2,802/mo

    Rent Zestimate®

    Refinance and save

    $2,749/mo

    Est. payment

    Refinancing to a lower rate could help reduce your monthly payments and save thousands over the life of the loan.

    See today's rates

    $2,749/mo

    Est. payment

    Explore your selling options

    Work with a Zillow partner agent

    Leverage their expertise and Zillow's premium Showcase listings to get your home seen by more buyers.

    Get started

    List with your own agent

    Get your home in front of millions of buyers by listing it on Zillow.

    Learn how to do it

    Sell it yourself

    Take full control of how buyers see your home on Zillow by listing For Sale by Owner (FSBO).

    List your home

    What's special

    Sun roomOpen-concept designAmple roomRemodeled kitchenHigh vaulted ceilingsLarge fenced-in backyardNatural light
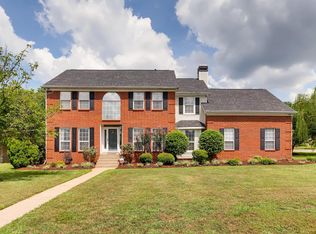
    This stunning ranch house boasts 3 spacious bedrooms, 2 modern bathrooms, and a generous 2,110 square feet of living space, providing ample room for comfortable living. The interior of the house features a beautiful open-concept design with high vaulted ceilings, seamlessly connecting the living room, remodeled kitchen, and sun room, creating a warm and inviting atmosphere perfect for entertaining guests. The house also features several windows that let in plenty of natural light, giving the space a bright and airy feel. One of the highlights of this property is the large fenced-in backyard that offers both privacy and security. The backyard is perfect for outdoor activities and features an in-ground pool that is perfect for cooling off on hot summer days.

    Zillow last checked:

    Listing updated:

    Listed by:

    Justin Tucker 615-906-8458,

    Platinum Realty Partners, LLC

    Bought with:

    Sarah Educate, 330298

    Parks Compass

    Source: RealTracs MLS as distributed by MLS GRID,MLS#: 2561263MLS Logo

    Facts & features

    Interior

    Bedrooms & bathrooms
    • Bedrooms: 3
    • Bathrooms: 2
    • Full bathrooms: 2
    • Main level bedrooms: 3
    Bedroom 1
    • Area: 208 Square Feet
    • Dimensions: 16x13
    Bedroom 2
    • Features: Walk-In Closet(s)
    • Level: Walk-In Closet(s)
    • Area: 121 Square Feet
    • Dimensions: 11x11
    Bedroom 3
    • Area: 110 Square Feet
    • Dimensions: 11x10
    Bonus room
    • Features: Over Garage
    • Level: Over Garage
    • Area: 280 Square Feet
    • Dimensions: 20x14
    Dining room
    • Features: Combination
    • Level: Combination
    Kitchen
    • Features: Eat-in Kitchen
    • Level: Eat-in Kitchen
    • Area: 135 Square Feet
    • Dimensions: 15x9
    Living room
    • Features: Combination
    • Level: Combination
    • Area: 480 Square Feet
    • Dimensions: 30x16
    Heating
    • Central, Natural Gas
    Cooling
    • Central Air, Electric
    Appliances
    • Included: Dishwasher, Microwave, Refrigerator, Electric Oven, Electric Range
    Features
    • Flooring: Carpet, Wood, Laminate, Tile
    • Basement: Crawl Space
    • Number of fireplaces: 1
    Interior area
    • Total structure area: 2,110
    • Total interior livable area: 2,110 sqft
    • Finished area above ground: 2,110

    Property

    Parking
    • Total spaces: 2
    • Parking features: Garage Faces Rear
    • Attached garage spaces: 2
    Features
    • Levels: Two
    • Stories: 2
    • Patio & porch: Porch, Covered, Deck
    • Has private pool: Yes
    • Pool features: In Ground
    • Fencing: Back Yard
    Lot
    • Size: 0.38 Acres
    • Dimensions: 85 x 138IRR
    Details
    • Parcel number: 052D E 00600 000
    • Special conditions: Standard

    Construction

    Type & style
    • Home type: SingleFamily
    • Property subtype: Single Family Residence, Residential
    Materials
    • Brick, Vinyl Siding
    Condition
    • New construction: No
    • Year built: 1987

    Utilities & green energy

    • Sewer: Public Sewer
    • Water: Public
    • Utilities for property: Electricity Available, Water Available

    Community & HOA

    Community
    • Subdivision: Hunters Crossing 1
    HOA
    • Has HOA: Yes
    • HOA fee: $300 annually
    Location
    • Region: Old Hickory

    Financial & listing details

    • Price per square foot: $204/sqft
    • Tax assessed value: $294,600
    • Annual tax amount: $1,401
    • Date on market: 8/18/2023
    • Electric utility on property: Yes

    Price history

    DateEventPrice
    9/8/2023Sold$430,000-7.5%$204/sqft
    Source: RealTracs MLS as distributed by MLS GRID #2561263 Report a problem
    8/21/2023Pending sale$465,000$220/sqft
    Source: RealTracs MLS as distributed by MLS GRID #2561263 Report a problem
    8/18/2023Listed for sale$465,000+161.2%$220/sqft
    Source: RealTracs MLS as distributed by MLS GRID #2561263 Report a problem
    1/2/2003Sold$178,000+7.9%$84/sqft
    Source: Public Record Report a problem
    6/3/2002Sold$165,000$78/sqft
    Source: Public Record Report a problem

    Public tax history

    YearProperty taxesTax assessment
    2025$1,406 $73,650
    2024$1,406 $73,650
    2023$1,406 +0.3%$73,650 +0.3%
    2022$1,401 $73,400
    2021-- $73,400 +22.3%
    2020$1,512 $60,025
    2019$1,512 +0.2%$60,025 +0.2%
    2018$1,509 0%$59,900
    2017$1,509 +0%$59,900
    2016$1,509 -2%$59,900
    2015$1,540 +16.3%$59,900 +16.3%
    2014$1,324 $51,504
    2013$1,324 +0%$51,504
    2012$1,324 +2.8%$51,504
    2011$1,288 $51,504 +11.2%
    2010-- $46,310 -3.4%
    2009$1,166 $47,934
    2008$1,166 +10.4%$47,934 +12.5%
    2007$1,056 +4.4%$42,599 +4.4%
    2006$1,012 $40,790
    2005$1,012 -16.5%$40,790
    2003$1,211 +22.2%$40,790 +22.2%
    2002$991 $33,375
    2001-- $33,375 -75%
    2000-- $133,500
    Find assessor info on the county website

    Neighborhood: 37138

    Nearby schools

    GreatSchools rating
    Schools provided by the listing agent
    • Elementary: Lakeview Elementary School
    • Middle: Mt. Juliet Middle School
    • High: Green Hill High School

    Source: RealTracs MLS as distributed by MLS GRID. This data may not be complete. We recommend contacting the local school district to confirm school assignments for this home.

    Get a cash offer in 3 minutes
    Find out how much your home could sell for in as little as 3 minutes with a no-obligation cash offer.
    Estimated market value
    $475,800
    Get a cash offer in 3 minutes
    Find out how much your home could sell for in as little as 3 minutes with a no-obligation cash offer.
    Estimated market value
    $475,800