Skip main navigation
Closed
  • $585,000

    4732 Lango Dr, Carson City, NV 89706

    4beds
    2,035sqft
    Single Family Residence
    Built in 1987
    6,098 Square Feet Lot
    $577,500 Zestimate®
    $287/sqft
    $2,777 Estimated rent

    Home value

    $577,500

    $549,000 - $606,000

    $2,777/mo

    Zestimate® history
    Loading
    Loading...

    Owner options

    List your home for rent

    $2,777/mo

    Rent Zestimate®

    Find your next renter with Zillow Rental Manager. Plus, with online applications, you can quickly screen prospective tenants – for free.

    Learn more

    $2,777/mo

    Rent Zestimate®

    Refinance and save

    $3,510/mo

    Est. payment

    Refinancing to a lower rate could help reduce your monthly payments and save thousands over the life of the loan.

    See today's rates

    $3,510/mo

    Est. payment

    Explore your selling options

    Work with a Zillow partner agent

    Leverage their expertise and Zillow's premium Showcase listings to get your home seen by more buyers.

    Get started

    List with your own agent

    Get your home in front of millions of buyers by listing it on Zillow.

    Learn how to do it

    Sell it yourself

    Take full control of how buyers see your home on Zillow by listing For Sale by Owner (FSBO).

    List your home

    What's special

    Unbeatable mountain viewsRare and functional layoutCharming garden windowFourth bedroom downstairsThree spacious bedrooms upstairsHigh-end granite countertopsStunning updated kitchen
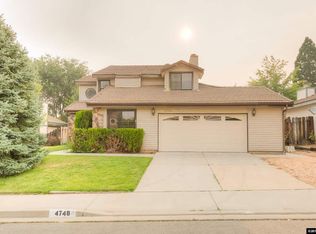
    Welcome to this beautifully updated, 2,035 sq ft two-story home in North Carson, offering the perfect blend of comfort, style, and convenience with easy freeway access and no HOA. This 4-bedroom home features new carpet throughout. It has a functional layout with three spacious bedrooms upstairs plus a fourth bedroom downstairs, ideal for guests, a home office, or multigenerational living. The heart of the home is the stunning updated kitchen, showcasing high-end granite countertops, upscale Macadamia nut refaced cabinetry, a charming garden window, and pendant lighting over the peninsula. It's a perfect combination of function and elegance. Tile flooring flows through the kitchen and family room, adding warmth and easy upkeep, while high ceilings enhance the open, airy feel throughout. A gas fireplace in the family room creates a cozy place to gather. A wet bar makes entertaining effortless. Upstairs, the master suite is a true retreat, boasting a private balcony (extended in 2004 for extra space) with an oversized sliding door that frames breathtaking mountain and tree views. The en-suite bath continues the luxury with the same high-end granite found in the kitchen. The downstairs bathroom has also been tastefully updated. Step outside to enjoy the low-maintenance landscaping, refreshed within the past year and fully supported by a drip irrigation system for effortless care. A gated side yard provides valuable additional space for storage, pets, or projects, while the two-car attached garage offers everyday convenience. Additional peace of mind comes with a newer HVAC system and water heater, both replaced in 2022. Don't miss this move-in-ready home offering updated finishes, thoughtful upgrades, and unbeatable mountain views. Schedule your showing today!

    Zillow last checked:

    Listing updated:

    Listed by:

    Annette Junell BS.144703 775-432-6300,

    Keller Williams Group One Inc.

    Bought with:

    Mirette Miller, S.202840

    Coldwell Banker Select Mt Rose

    Source: NNRMLS,MLS#: 260012173MLS Logo

    Facts & features

    Interior

    Bedrooms & bathrooms
    • Bedrooms: 4
    • Bathrooms: 3
    • Full bathrooms: 3
    Heating
    • Forced Air
    Cooling
    • Central Air
    Appliances
    • Included: Dishwasher, Gas Cooktop, Microwave, Refrigerator
    • Laundry: In Bathroom, Laundry Closet, Washer Hookup
    Features
    • Breakfast Bar, Entrance Foyer, High Ceilings
    • Flooring: Carpet, Tile
    • Windows: Double Pane Windows
    • Number of fireplaces: 1
    • Common walls with other units/homes: No Common Walls
    Interior area
    • Total structure area: 2,035
    • Total interior livable area: 2,035 sqft

    Property

    Parking
    • Total spaces: 2
    • Parking features: Attached, Garage
    • Attached garage spaces: 2
    Features
    • Levels: Two
    • Stories: 2
    • Patio & porch: Covered, Patio, Deck
    • Exterior features: Rain Gutters, None
    • Spa features: None
    • Fencing: Back Yard
    • Has view: Yes
    • View description: Mountain(s)
    Lot
    • Size: 6,098 Square Feet
    • Features: Level
    Details
    • Additional structures: None
    • Parcel number: 00875341
    • Zoning: sf6

    Construction

    Type & style
    • Home type: SingleFamily
    • Property subtype: Single Family Residence
    Materials
    • Foundation: Crawl Space
    • Roof: Tile
    Condition
    • New construction: No
    • Year built: 1987

    Utilities & green energy

    • Sewer: Public Sewer
    • Water: Public
    • Utilities for property: Electricity Connected, Natural Gas Connected, Sewer Connected, Water Connected

    Community & HOA

    Community
    • Security: Smoke Detector(s)
    HOA
    • Has HOA: No
    Location
    • Region: Carson City

    Financial & listing details

    • Price per square foot: $287/sqft
    • Tax assessed value: $244,812
    • Annual tax amount: $2,750
    • Date on market: 9/21/2026
    • Cumulative days on market: 49 days
    • Listing terms: Cash,Conventional,FHA,VA Loan

    Price history

    DateEventPrice
    11/9/2026Sold$585,000$287/sqft
    Source: NNRMLS #260012173 Report a problem
    10/12/2026Contingent$585,000$287/sqft
    Source: NNRMLS #260012173 Report a problem
    10/9/2026Price change$585,000-2.5%$287/sqft
    Source: NNRMLS #260012173 Report a problem
    9/21/2026Listed for sale$600,000+100%$295/sqft
    Source: NNRMLS #260012173 Report a problem
    3/3/2014Sold$300,000+0.3%$147/sqft
    Source: Agent Provided Report a problem
    7/26/2004Sold$299,000$147/sqft
    Source: Agent Provided Report a problem

    Public tax history

    YearProperty taxesTax assessment
    2025$2,750 +7.1%$85,684 -1.8%
    2024$2,568 +8%$87,239 +3.6%
    2023$2,378 +44.1%$84,231 +11.5%
    2022$1,650 -22.8%$75,547 +5.3%
    2021$2,138 $71,741 +1.9%
    2019$2,138 +6.2%$70,413 +4.8%
    2018$2,014 +3%$67,213 +0.7%
    2017$1,955 +3%$66,751 +15.8%
    2016$1,898 +2.6%$57,620 -11.9%
    2015$1,851 +3.2%$65,406 +14.6%
    2014$1,793 +6.1%$57,064 +5.2%
    2013$1,690 +3%$54,219 -16.1%
    2012$1,640 +3%$64,622 -10.8%
    2011$1,593 +3%$72,428 -10.4%
    2010$1,546 +3%$80,812 -7.5%
    2009$1,501 +3%$87,411 -0.7%
    2008$1,457 +3%$87,996 +13.3%
    2007$1,415 $77,665 +30.5%
    2006-- $59,493 +7.1%
    2005-- $55,532 +10.1%
    2004-- $50,453 +0.7%
    2003-- $50,089 -1.9%
    2002-- $51,053 +2.1%
    2001$1,275 $49,980
    Find assessor info on the county website

    Neighborhood: 89706

    Nearby schools

    GreatSchools rating
    Schools provided by the listing agent
    • Elementary: Edith W Fritsch
    • Middle: Carson
    • High: Carson

    Source: NNRMLS. This data may not be complete. We recommend contacting the local school district to confirm school assignments for this home.

    Get a cash offer in 3 minutes
    Find out how much your home could sell for in as little as 3 minutes with a no-obligation cash offer.
    Estimated market value

    $577,500

    Get a cash offer in 3 minutes
    Find out how much your home could sell for in as little as 3 minutes with a no-obligation cash offer.
    Estimated market value

    $577,500