Highly sought-after 55+ community - Heritage at St. Charles. Welcome to this well-maintained semi-detached home which offers 2 bedrooms, a den and 2 full baths. A wide hallway leads to a bright, open living room with gas fireplace, flowing seamlessly into the kitchen with granite countertops, stainless steel appliances, and beautiful cabinetry. Additional features include cathedral ceiling & ceiling fan in primary suite with a large walk-in closet. A laundry room with interior access to the 2-car front-loading garage with epoxy-coated flooring. Many improvements such as expansive screened in porch, ceiling fans, grab bars in shower, epoxy coating on garage floor, newer refrigerator, HVAC unit, & toilets, etc. Enjoy relaxing in the large screened-in porch overlooking the pond and fountain, or enjoy gardening in the private backyard. Community amenities include a clubhouse with fitness center, indoor pool, and social spaces. Ideally located across from White Plains Golf Course with easy access to shopping, dining, and major highways. Low-maintenance living at its best—schedule your showing today!
Sold for $410,000
$410,000
4732 Londonberry Ln, White Plains, MD 20695
2beds
1,712sqft
Single Family Residence
Built in 2011
5,414 Square Feet Lot
$410,100 Zestimate®
$239/sqft
$2,279 Estimated rent
Home value
$410,100
$377,000 - $447,000
$2,279/mo
Zestimate® history
Owner options
List your home for rent
$2,279/mo
Rent Zestimate®
Find your next renter with Zillow Rental Manager. Plus, with online applications, you can quickly screen prospective tenants – for free.
$2,279/mo
Rent Zestimate®
Refinance and save
$2,729/mo
Est. payment
Refinancing to a lower rate could help reduce your monthly payments and save thousands over the life of the loan.
$2,729/mo
Est. payment
Explore your selling options
Work with a Zillow partner agent
Leverage their expertise and Zillow's premium Showcase listings to get your home seen by more buyers.
Get startedList with your own agent
Get your home in front of millions of buyers by listing it on Zillow.
Learn how to do itSell it yourself
Take full control of how buyers see your home on Zillow by listing For Sale by Owner (FSBO).
List your homeWhat's special
Gas fireplacePrivate backyardLarge walk-in closetStainless steel appliancesBeautiful cabinetryKitchen with granite countertops
Zillow last checked:
Listing updated:
Listed by:
David Yee 410-487-5980,
Long & Foster Real Estate, Inc.,
Co-Listing Agent: Deborah Osman 443-995-7142,
Long & Foster Real Estate, Inc.
Bought with:
Kim Freeland, 5018758
RE/MAX Realty Group
Source: Bright MLS,MLS#: MDCH2049930
Facts & features
Interior
Bedrooms & bathrooms
- Bedrooms: 2
- Bathrooms: 2
- Full bathrooms: 2
- Main level bathrooms: 2
- Main level bedrooms: 2
Rooms
- Room types: Living Room, Dining Room, Bedroom 2, Kitchen, Den, Foyer, Bedroom 1, Laundry, Bathroom 1, Bathroom 2
Bedroom 1
- Features: Ceiling Fan(s), Walk-In Closet(s), Cathedral/Vaulted Ceiling, Flooring - Luxury Vinyl Plank
- Level: Main
Bedroom 2
- Features: Ceiling Fan(s), Flooring - Carpet, Crown Molding
- Level: Main
Bathroom 1
- Features: Soaking Tub, Bathroom - Stall Shower, Double Sink, Flooring - Tile/Brick
- Level: Main
Bathroom 2
- Features: Bathroom - Tub Shower, Flooring - Vinyl
- Level: Main
Den
- Features: Ceiling Fan(s), Flooring - Carpet
- Level: Main
Dining room
- Features: Flooring - Luxury Vinyl Plank, Lighting - Ceiling, Crown Molding
- Level: Main
Foyer
- Features: Flooring - Luxury Vinyl Plank, Recessed Lighting, Crown Molding
- Level: Main
Kitchen
- Features: Granite Counters, Crown Molding, Flooring - Luxury Vinyl Plank, Eat-in Kitchen, Kitchen - Gas Cooking, Lighting - Pendants, Recessed Lighting
- Level: Main
Laundry
- Features: Flooring - Vinyl
- Level: Main
Living room
- Features: Fireplace - Gas, Flooring - Luxury Vinyl Plank, Ceiling Fan(s), Crown Molding
- Level: Main
Heating
- Heat Pump, Natural Gas, Electric
Cooling
- Other, Electric
Appliances
- Included: Microwave, Built-In Range, Dishwasher, Disposal, Dryer, Oven/Range - Gas, Refrigerator, Stainless Steel Appliance(s), Washer, Water Heater, Electric Water Heater
- Laundry: Dryer In Unit, Main Level, Washer In Unit, Laundry Room
Features
- Attic, Soaking Tub, Bathroom - Stall Shower, Breakfast Area, Ceiling Fan(s), Combination Dining/Living, Crown Molding, Entry Level Bedroom, Family Room Off Kitchen, Open Floorplan, Flat, Eat-in Kitchen, Primary Bath(s), Recessed Lighting, Walk-In Closet(s)
- Flooring: Carpet, Luxury Vinyl, Vinyl
- Windows: Sliding, Double Hung
- Has basement: No
- Number of fireplaces: 1
- Fireplace features: Corner, Gas/Propane, Mantel(s), Wood Burning
Interior area
- Total structure area: 1,712
- Total interior livable area: 1,712 sqft
- Finished area above ground: 1,712
- Finished area below ground: 0
Property
Parking
- Total spaces: 4
- Parking features: Garage Faces Front, Garage Door Opener, Inside Entrance, Other, Concrete, Attached, Driveway, Off Street
- Attached garage spaces: 2
- Uncovered spaces: 2
Accessibility
- Accessibility features: Accessible Entrance
Features
- Levels: One
- Stories: 1
- Patio & porch: Enclosed, Porch, Screened
- Exterior features: Play Area, Sidewalks, Street Lights, Water Fountains
- Pool features: Community
- Has view: Yes
- View description: Pond, Trees/Woods, Street
- Has water view: Yes
- Water view: Pond
Lot
- Size: 5,414 Square Feet
- Features: Backs - Open Common Area, Pond
Details
- Additional structures: Above Grade, Below Grade
- Parcel number: 0906322956
- Zoning: PUD
- Special conditions: Standard
Construction
Type & style
- Home type: SingleFamily
- Architectural style: Villa
- Property subtype: Single Family Residence
- Attached to another structure: Yes
Materials
- Brick Front, Vinyl Siding
- Foundation: Slab
Condition
- New construction: No
- Year built: 2011
Utilities & green energy
- Sewer: Public Sewer
- Water: Public
- Utilities for property: Electricity Available, Natural Gas Available, Sewer Available, Water Available
Community & HOA
Community
- Features: Pool
- Senior community: Yes
- Subdivision: St Charles Heritage
HOA
- Has HOA: Yes
- Amenities included: Clubhouse, Common Grounds, Fitness Center, Picnic Area, Indoor Pool
- Services included: Pool(s), Trash, Common Area Maintenance, Recreation Facility
- HOA fee: $141 monthly
- HOA name: HERITAGE AT ST CHARLES
Location
- Region: White Plains
Financial & listing details
- Price per square foot: $239/sqft
- Tax assessed value: $357,533
- Annual tax amount: $4,925
- Date on market: 1/3/2026
- Listing agreement: Exclusive Right To Sell
- Ownership: Fee Simple
Price history
| Date | Event | Price |
|---|---|---|
| 1/30/2026 | Sold | $410,000-2.4%$239/sqft |
Source:  Bright MLS #MDCH2049930 Report a problem Bright MLS #MDCH2049930 Report a problem | ||
| 1/12/2026 | Contingent | $420,000$245/sqft |
Source: Bright MLS #MDCH2049930 Report a problem | ||
| 1/3/2026 | Listed for sale | $420,000+71.4%$245/sqft |
Source: Bright MLS #MDCH2049930 Report a problem | ||
| 3/30/2011 | Sold | $244,990$143/sqft |
Source: Public Record Report a problem | ||
Public tax history
| Year | Property taxes | Tax assessment |
|---|---|---|
| 2025 | $5,033 +7% | $357,533 +6% |
| 2024 | $4,703 +19.3% | $337,400 +7.2% |
| 2023 | $3,942 +21.5% | $314,600 -6.8% |
| 2022 | $3,245 -3.7% | $337,400 +25.4% |
| 2021 | $3,371 +5.3% | $269,000 +5.3% |
| 2020 | $3,200 +0.5% | $255,400 -5.1% |
| 2019 | $3,185 +6% | $269,000 +17.9% |
| 2018 | $3,005 | $228,200 |
| 2017 | $3,005 +20.9% | $228,200 |
| 2016 | $2,486 | $228,200 -8.9% |
| 2015 | $2,486 | $250,600 +6.5% |
| 2014 | $2,486 | $235,300 +7% |
| 2013 | -- | $220,000 +7.5% |
| 2012 | -- | $204,700 |
| 2011 | -- | $204,700 +387.4% |
| 2010 | -- | $42,000 +133.3% |
| 2009 | -- | $18,000 +24.7% |
| 2008 | -- | $14,432 +32.8% |
| 2007 | -- | $10,866 |
Find assessor info on the county website
Neighborhood: 20695
Nearby homes
- $---- bd-- ba-- sqftLondonberry Ln, White plains, MD 20695Off Market
- $426,2003 bd2 ba1.6k sqft4730 Londonberry Ln, White Plains, MD 20695Off Market
- $405,5003 bd2 ba1.7k sqft4738 Londonberry Ln, White Plains, MD 20695Off Market
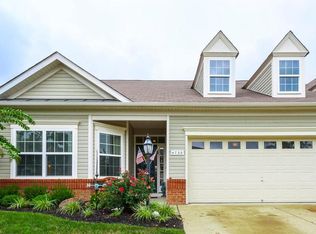
- $404,9002 bd2 ba1.7k sqft4726 Londonberry Ln, White Plains, MD 20695Off Market

- $409,9002 bd2 ba1.7k sqft4740 Londonberry Ln, White Plains, MD 20695Sold
- $405,6003 bd2 ba1.7k sqft4733 Londonberry Ln, White Plains, MD 20695Off Market
- $406,600-- bd2 ba1.7k sqft4731 Londonberry Ln, White Plains, MD 20695Off Market
- $413,4003 bd2 ba1.5k sqft4724 Londonberry Ln, White Plains, MD 20695Off Market
Nearby schools
GreatSchools rating
- 2/10Arthur Middleton Elementary SchoolGrades: PK-5Distance: 1.7 mi
- 4/10Milton M. Somers Middle SchoolGrades: 6-8Distance: 4.6 mi
- 3/10St Charles High SchoolGrades: 9-12Distance: 1.2 mi
Schools provided by the listing agent
- Elementary: Mary B. Neal
- Middle: Milton M. Somers
- District: Charles County Public Schools
Source: Bright MLS. This data may not be complete. We recommend contacting the local school district to confirm school assignments for this home.
Get a cash offer in 3 minutes
Find out how much your home could sell for in as little as 3 minutes with a no-obligation cash offer.
Estimated market value
$410,100
Get a cash offer in 3 minutes
Find out how much your home could sell for in as little as 3 minutes with a no-obligation cash offer.
Estimated market value
$410,100
- Maryland
- Charles County
- White Plains
- 20695
- 4732 Londonberry Ln
Nearby cities
Nearby zip codes
Other White Plains Topics
