Skip main navigation
Sold for $685,000
  • Listing Provided by: Merrill & Associates Real Estate
    Bought with: Country Real Estate
    $685,000

    4732 Meadow Lark Ln, Paso Robles, CA 93446

    3beds
    1,654sqft
    Single Family Residence
    Built in 1986
    8,650 Square Feet Lot
    $704,200 Zestimate®
    $414/sqft
    $3,536 Estimated rent

    Home value

    $704,200

    $641,000 - $775,000

    $3,536/mo

    Zestimate® history
    Loading
    Loading...

    Owner options

    List your home for rent

    $3,536/mo

    Rent Zestimate®

    Find your next renter with Zillow Rental Manager. Plus, with online applications, you can quickly screen prospective tenants – for free.

    Learn more

    $3,536/mo

    Rent Zestimate®

    Refinance and save

    $4,402/mo

    Est. payment

    Refinancing to a lower rate could help reduce your monthly payments and save thousands over the life of the loan.

    See today's rates

    $4,402/mo

    Est. payment

    Explore your selling options

    Work with a Zillow partner agent

    Leverage their expertise and Zillow's premium Showcase listings to get your home seen by more buyers.

    Get started

    List with your own agent

    Get your home in front of millions of buyers by listing it on Zillow.

    Learn how to do it

    Sell it yourself

    Take full control of how buyers see your home on Zillow by listing For Sale by Owner (FSBO).

    List your home

    What's special

    Cozy wood-burning fireplaceSpacious backyardFantastic curb appealGorgeous ensuite bathroomVersatile landing areaKitchen islandHome office
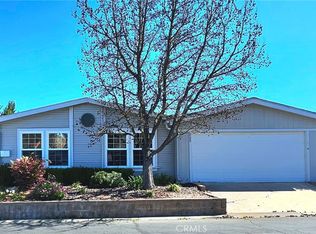
    Welcome to this stunning two-story home nestled within the gated community of Heritage Ranch, where lake living meets comfort and style. Situated on a generous 8,650+/- sq ft lot, this home boasts fantastic curb appeal, a spacious backyard, and room to relax and entertain. Featuring 3 bedrooms and 2.5 bathrooms, this thoughtfully designed 1654+/- sq ft layout includes a desirable main-level primary suite with a gorgeous ensuite bathroom and large walk-in closet. The bright updated kitchen and kitchen island are a chef’s dream with quartz countertops, modern appliances, and an open-concept flow into the family room— great for gatherings. There is additional access from the kitchen to the covered patio. There is a sizable laundry room with ample storage. Upstairs, you'll find two additional bedrooms, a full bath, and a versatile landing area that may serve as a home office or study nook. At the front of the home, a large living room offers a cozy wood-burning fireplace and a quiet retreat. The large backyard features raised planting beds, a large shed and room for BBQ’s, entertaining & playtime or just some good ol’ relaxation. Additional upgrades include vinyl flooring installed March 2024, exterior siding & a garage door to access backyard was installed October 2024. Enjoy the amenities of Heritage Ranch, including two community pool areas, multiple playgrounds, tennis and pickleball courts, a private lake launch ramp, and an equestrian center. Don’t miss your chance to own this incredible home in Paso Robles’ Lake Nacimiento community. Contact your real estate agent today to schedule a private showing!

    Zillow last checked:

    Listing updated:

    Listing Provided by:

    Michelle Brown DRE #01455656 805-226-5500,

    Merrill & Associates Real Estate

    Bought with:

    Carolynne Potts, DRE #00870449

    Country Real Estate

    Pedro Plascencia, DRE #01878543

    Country Real Estate

    Source: CRMLS,MLS#: NS25083216MLS LogoOriginating MLS: California Regional MLS

    Facts & features

    Interior

    Bedrooms & bathrooms
    • Bedrooms: 3
    • Bathrooms: 3
    • Full bathrooms: 2
    • 1/2 bathrooms: 1
    • Main level bathrooms: 2
    • Main level bedrooms: 1
    Primary bedroom
    • Features: Main Level Primary
    Kitchen
    • Features: Quartz Counters, Self-closing Drawers
    Other
    • Features: Walk-In Closet(s)
    Pantry
    • Features: Walk-In Pantry
    Heating
    • Central, Forced Air, High Efficiency, Propane, Zoned
    Cooling
    • Central Air, ENERGY STAR Qualified Equipment
    Appliances
    • Included: Convection Oven, Dishwasher, ENERGY STAR Qualified Appliances, Exhaust Fan, Disposal, Microwave, Propane Cooktop, Propane Oven, Propane Range, Propane Water Heater
    • Laundry: Washer Hookup, Electric Dryer Hookup, Inside, Laundry Room
    Features
    • Breakfast Bar, Separate/Formal Dining Room, Quartz Counters, Entrance Foyer, Main Level Primary, Walk-In Pantry, Walk-In Closet(s)
    • Flooring: Vinyl
    • Windows: Double Pane Windows, Screens
    • Has fireplace: Yes
    • Fireplace features: Living Room, Wood Burning
    • Common walls with other units/homes: No Common Walls
    Interior area
    • Total interior livable area: 1,654 sqft

    Property

    Parking
    • Total spaces: 2
    • Parking features: Driveway Level, Door-Single, Garage Faces Front, Garage, On Street, Workshop in Garage
    • Attached garage spaces: 2
    Features
    • Levels: Two
    • Stories: 2
    • Entry location: Bottom
    • Patio & porch: Concrete, Covered
    • Pool features: Community, In Ground, Lap, Association
    • Fencing: Wood
    • Has view: Yes
    • View description: Hills, Neighborhood
    • Waterfront features: Lake Privileges
    Lot
    • Size: 8,650 sqft
    • Features: 0-1 Unit/Acre, Level, Paved, Sprinkler System
    Details
    • Additional structures: Shed(s)
    • Parcel number: 021183048
    • Special conditions: Standard
    • Horse amenities: Riding Trail

    Construction

    Type & style
    • Home type: SingleFamily
    • Architectural style: Cape Cod
    • Property subtype: Single Family Residence
    Materials
    • HardiPlank Type
    • Foundation: Slab
    • Roof: Composition
    Condition
    • Turnkey
    • New construction: No
    • Year built: 1986

    Utilities & green energy

    • Sewer: Public Sewer
    • Utilities for property: Cable Available, Electricity Connected, Propane, Sewer Connected, Water Connected
    Green energy
    • Energy efficient items: Appliances

    Community & neighborhood

    Security
    • Security features: Gated with Attendant
    Community
    • Community features: Dog Park, Foothills, Hiking, Horse Trails, Stable(s), Lake, Park, Street Lights, Fishing, Marina, Pool
    Location
    • Region: Paso Robles
    • Subdivision: Pr Lake Nacimiento(230)

    HOA & financial

    HOA
    • Has HOA: Yes
    • HOA fee: $150 monthly
    • Amenities included: Controlled Access, Dock, Dog Park, Horse Trail(s), Outdoor Cooking Area, Barbecue, Picnic Area, Paddle Tennis, Playground, Pickleball, Pool, Pets Allowed, Spa/Hot Tub, Security, Tennis Court(s), Trail(s)
    • Association name: Heritage Ranch
    • Association phone: 805-238-9641

    Other

    Other facts
    • Listing terms: Cash,Cash to New Loan
    • Road surface type: Paved

    Price history

    DateEventPrice
    5/27/2025Sold$685,000+0.9%$414/sqft
    Source: CRMLS #NS25083216 Report a problem
    5/16/2025Pending sale$679,000$411/sqft
    Source: CRMLS #NS25083216 Report a problem
    4/26/2025Contingent$679,000$411/sqft
    Source: CRMLS #NS25083216 Report a problem
    4/19/2025Listed for sale$679,000+30.6%$411/sqft
    Source: CRMLS #NS25083216 Report a problem
    9/20/2021Sold$520,000+174.4%$314/sqft
    Source: Public Record Report a problem
    3/18/2011Sold$189,500$115/sqft
    Source: Public Record Report a problem
    1/27/2011Price change$189,500-4.8%$115/sqft
    Source: Nelson Properties #S624490 Report a problem
    9/8/2010Price change$199,000-13.1%$120/sqft
    Source: Nelson Properties #S624490 Report a problem
    8/13/2010Price change$229,000-8.4%$138/sqft
    Source: Nelson Properties #S624490 Report a problem
    7/29/2010Price change$249,900-13.5%$151/sqft
    Source: Nelson Properties #S624490 Report a problem
    7/12/2010Listed for sale$289,000-22.1%$175/sqft
    Source: Nelson Properties #167658 Report a problem
    6/27/2007Sold$371,000+126.2%$224/sqft
    Source: Public Record Report a problem
    1/28/2000Sold$164,000+56.2%$99/sqft
    Source: Public Record Report a problem
    7/28/1995Sold$105,000$63/sqft
    Source: Public Record Report a problem

    Public tax history

    YearProperty taxesTax assessment
    2025$6,111 +4.4%$551,827 +2%
    2024$5,856 +1.8%$541,008 +2%
    2023$5,753 -31%$530,400 +2%
    2022$8,339 +229.8%$520,000 +131.8%
    2021$2,528 +1%$224,283 +1%
    2020$2,503 +2%$221,985 +2%
    2019$2,454 +2%$217,633 +2%
    2018$2,407 +2%$213,367 +2%
    2017$2,361 +4.5%$209,185 +2%
    2016$2,259 $205,084 +1.5%
    2015$2,259 +5.3%$202,005 +2%
    2014$2,146 $198,049 +2.5%
    2012-- $193,290 +2%
    2011-- $189,500 -36.8%
    2010-- $300,000
    2009-- $300,000 -3.8%
    2008-- $312,000 +67.4%
    2007-- $186,413 +2%
    2006-- $182,759 +2%
    2005-- $179,176 +2%
    2004-- $175,663 +1.9%
    2003-- $172,445 +2%
    2002-- $169,065 +2%
    2001-- $165,750

    Find assessor info on the county website

    Neighborhood: 93446

    Nearby schools

    GreatSchools rating
    Get pre-qualified for a loan
    At Zillow Home Loans, we can pre-qualify you in as little as 5 minutes with no impact to your credit score.

    An equal housing lender. NMLS #10287.

    Sell for more on Zillow
    Get a Zillow Showcase℠ listing at no additional cost and you could sell for .
    $704,200
    2% more
    +$14,084
    With Zillow Showcase(estimated)
    $718,284