Nestled within the desirable Southfield community, this beautifully designed lakefront residence offers the perfect blend of comfort, elegance, and everyday Florida living. Featuring three bedrooms and two full baths, the home is thoughtfully designed with spacious formal living and dining rooms, along with an inviting family room highlighted by a charming fireplace and soaring volume ceilings. Designed for both entertaining and everyday living, the gourmet kitchen is beautifully appointed with stainless steel appliances, abundant cabinetry, and a built-in desk area ideal for organization or working from home. Most rooms throughout the home offer direct access to the expansive covered lanai, creating a seamless connection between indoor and outdoor living spaces. The spacious guest bedrooms provide comfort and privacy for family and visitors alike, while the luxurious primary suite serves as a true retreat featuring a very large walk-in closet, an oversized Roman shower, and a relaxing soaking tub. Step outside to your private backyard oasis where a heated kidney-shaped pool is enclosed within a large, screened pool cage overlooking tranquil lake views and lush mature landscaping. The fenced yard offers plenty of space for pets and outdoor enjoyment, while the serene setting provides both privacy and beauty. Completing the home is a spacious two-car garage and a prime location within one of Sarasota’s established communities, convenient to shopping, dining, golf, and Gulf Coast beaches.
For sale
Price cut: $10K (8/28)
$554,900
4732 MEADOWVIEW CIRCLE, SARASOTA, FL 34233
3beds
2,148sqft
Single Family Residence
Built in 1987
0.3 Acres Lot
$-- Zestimate®
$258/sqft
$67/mo HOA
What's special
Large screened pool cageFenced yardTranquil lake viewsExpansive covered lanaiSpacious two-car garageSpacious guest bedroomsThree bedrooms
- 108 days
- 1,859
- 102
Zillow last checked:
Listing updated:
Listed by:
Stephanie Church 941-724-5448,
COLDWELL BANKER REALTY 941-383-6411,
Courtney Church 941-323-0028,
COLDWELL BANKER REALTY
Source: Stellar MLS,MLS#: A4693999 Originating MLS: Sarasota - Manatee
Originating MLS: Sarasota - Manatee
Facts & features
Interior
Bedrooms & bathrooms
- Bedrooms: 3
- Bathrooms: 2
- Full bathrooms: 2
Rooms
- Room types: Dining Room, Living Room, Utility Room
Primary bedroom
- Features: Ceiling Fan(s), En Suite Bathroom, Walk-In Closet(s)
- Level: First
- Area: 210 Square Feet
- Dimensions: 15x14
Bedroom 2
- Features: Built-in Closet
- Level: First
- Area: 156 Square Feet
- Dimensions: 13x12
Bedroom 3
- Features: Built-in Closet
- Level: First
- Area: 156 Square Feet
- Dimensions: 13x12
Primary bathroom
- Features: Dual Sinks, Garden Bath, Tub with Separate Shower Stall
- Level: First
- Area: 100 Square Feet
- Dimensions: 10x10
Bathroom 2
- Features: Tub With Shower
- Level: First
- Area: 45 Square Feet
- Dimensions: 9x5
Balcony porch lanai
- Level: First
- Area: 714 Square Feet
- Dimensions: 34x21
Dining room
- Level: First
- Area: 90 Square Feet
- Dimensions: 10x9
Family room
- Level: First
- Area: 342 Square Feet
- Dimensions: 19x18
Kitchen
- Features: Built-in Features
- Level: First
- Area: 143 Square Feet
- Dimensions: 13x11
Laundry
- Level: First
- Area: 49 Square Feet
- Dimensions: 7x7
Living room
- Features: Ceiling Fan(s)
- Level: First
- Area: 208 Square Feet
- Dimensions: 16x13
Heating
- Central, Electric
Cooling
- Central Air
Appliances
- Included: Dishwasher, Disposal, Dryer, Electric Water Heater, Microwave, Range, Refrigerator, Washer
- Laundry: Inside, Laundry Room
Features
- Cathedral Ceiling(s), Ceiling Fan(s), Eating Space In Kitchen, High Ceilings, Open Floorplan, Primary Bedroom Main Floor, Solid Wood Cabinets, Walk-In Closet(s)
- Flooring: Carpet, Ceramic Tile, Laminate
- Doors: French Doors, Sliding Doors
- Windows: Window Treatments
- Has fireplace: Yes
- Fireplace features: Family Room, Wood Burning
Interior area
- Total structure area: 2,888
- Total interior livable area: 2,148 sqft
Property
Parking
- Total spaces: 2
- Parking features: Driveway, Garage Door Opener, Ground Level
- Attached garage spaces: 2
- Has uncovered spaces: Yes
- Details: Garage Dimensions: 23x21
Features
- Levels: One
- Stories: 1
- Patio & porch: Covered, Front Porch, Screened
- Exterior features: Irrigation System, Private Mailbox, Rain Gutters, Sidewalk
- Has private pool: Yes
- Pool features: Gunite, Heated, In Ground, Screen Enclosure
- Fencing: Fenced,Other
- Has view: Yes
- View description: Water, Lake
- Has water view: Yes
- Water view: Water,Lake
- Waterfront features: Lake Front
Lot
- Size: 0.3 Acres
- Features: In County, Landscaped, Sidewalk
- Residential vegetation: Mature Landscaping, Oak Trees, Trees/Landscaped
Details
- Parcel number: 0069140012
- Zoning: RSF2
- Special conditions: None
Construction
Type & style
- Home type: SingleFamily
- Architectural style: Custom
- Property subtype: Single Family Residence
Materials
- Block, Stucco
- Foundation: Slab
- Roof: Shingle
Condition
- Completed
- New construction: No
- Year built: 1987
Utilities & green energy
- Sewer: Public Sewer
- Water: Public
- Utilities for property: Cable Available, Electricity Connected, Public, Sewer Connected, Underground Utilities, Water Connected
Community & HOA
Community
- Features: Deed Restrictions, Sidewalks
- Pet fee: $0 monthly
- Subdivision: SOUTHFIELD
HOA
- Has HOA: Yes
- HOA fee: $67 monthly
- HOA name: Keith C. Wilking / Signature One
- HOA phone: 941-300-2275
Location
- Region: Sarasota
Financial & listing details
- Price per square foot: $258/sqft
- Tax assessed value: $400,700
- Annual tax amount: $5,347
- Date on market: 5/18/2026
- Cumulative days on market: 107 days
- Ownership: Fee Simple
- Total actual rent: 0
- Electric utility on property: Yes
- Road surface type: Paved
Estimated market value
Not available
Estimated sales range
Not available
Not available
Price history
| Date | Event | Price |
|---|---|---|
| 8/28/2026 | Price change | $554,900-1.8%$258/sqft |
Source:  Stellar MLS #A4693999 Report a problem Stellar MLS #A4693999 Report a problem | ||
| 5/18/2026 | Listed for sale | $564,900+65.2%$263/sqft |
Source: Stellar MLS #A4693999 Report a problem | ||
| 6/4/2019 | Sold | $342,000+0.9%$159/sqft |
Source: Public Record Report a problem | ||
| 4/8/2019 | Price change | $339,000-2.9%$158/sqft |
Source: MEDWAY REALTY #A4429051 Report a problem | ||
| 3/1/2019 | Listed for sale | $349,000+29.3%$162/sqft |
Source: MEDWAY REALTY #A4429051 Report a problem | ||
| 4/26/2004 | Sold | $270,000+62.2%$126/sqft |
Source: Public Record Report a problem | ||
| 3/4/1996 | Sold | $166,500$78/sqft |
Source: Public Record Report a problem | ||
Public tax history
| Year | Property taxes | Tax assessment |
|---|---|---|
| 2025 | $5,347 +46.9% | $400,700 +36.1% |
| 2024 | $3,641 +4.4% | $294,513 +3% |
| 2023 | $3,487 +3.6% | $285,935 +3% |
| 2022 | $3,365 +1.5% | $277,607 +3% |
| 2021 | $3,315 -0.1% | $269,521 +1.4% |
| 2020 | $3,318 -18.2% | $265,800 -9.3% |
| 2019 | $4,056 | $293,100 +1.9% |
| 2018 | $4,056 +2.2% | $287,700 +8.3% |
| 2017 | $3,970 +15.6% | $265,760 +10% |
| 2016 | $3,433 | $241,600 +4.2% |
| 2015 | $3,433 | $231,800 +18.9% |
| 2014 | $3,433 +13.3% | $194,900 |
| 2013 | $3,031 +9.5% | $194,900 +9.9% |
| 2012 | $2,768 -4.5% | $177,300 -6.9% |
| 2011 | $2,899 -8.8% | $190,400 -7% |
| 2010 | $3,179 -25.1% | $204,800 -5% |
| 2009 | $4,247 | $215,600 -29.2% |
| 2008 | $4,247 -13.8% | $304,500 -14.6% |
| 2007 | $4,929 | $356,600 +0.3% |
| 2006 | -- | $355,500 +40% |
| 2005 | -- | $253,900 +40.5% |
| 2004 | $2,691 -0.9% | $180,682 +1.9% |
| 2003 | $2,716 +0.9% | $177,313 +2.4% |
| 2002 | $2,692 +7.1% | $173,157 +1.6% |
| 2001 | $2,515 +2.4% | $170,430 +3% |
| 2000 | $2,456 | $165,466 |
Find assessor info on the county website
Monthly payment
Est. payment
Payment breakdown
Explore the cost of this home by adjusting the details. Changes won't be saved.Climate risks
Neighborhood: Bee Ridge
Nearby schools
Schools provided by the listing agent
- Elementary: Ashton Elementary
- Middle: Sarasota Middle
- High: Sarasota High
Source: Stellar MLS. This data may not be complete. We recommend contacting the local school district to confirm school assignments for this home.
Similar homes
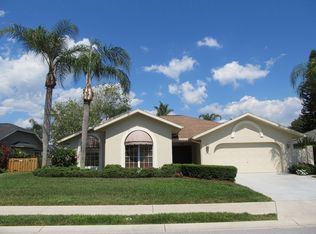
- $550,0003 bd2 ba2k sqft5438 DOMINICA CIRCLE, SARASOTA, FL 34233For Sale

 MLS ID #A4700148, Steven Swank, MICHAEL SAUNDERS & COMPANY. Stellar MLS
 - $649,0003 bd3 ba2.6k sqft3757 COUNTRYSIDE ROAD, SARASOTA, FL 34233For Sale
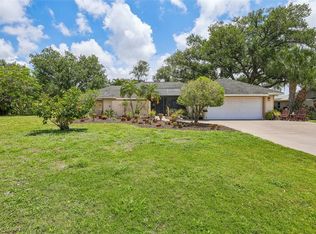 MLS ID #A4692427, Inbal August, DOUGLAS ELLIMAN. Stellar MLS
 - $499,0003 bd2 ba2k sqft4356 MARCOTT CIRCLE, SARASOTA, FL 34233For Sale
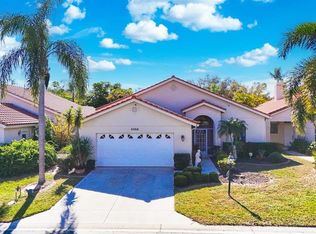 MLS ID #C7519661, Mackenzie Davis-Mahan, DOWNING FRYE REALTY, INC.. Stellar MLS
 - $550,0002 bd2 ba1.5k sqft4942 KESTRAL PARK CIRCLE #10, SARASOTA, FL 34231For Sale
 MLS ID #A4703296, Ali Marks, LOYD ROBBINS & CO. LLC. Stellar MLS
 - $577,0003 bd2 ba1.6k sqft5425 MATTHEW COURT, SARASOTA, FL 34231For SaleMLS ID #N6144628, Emilia Hankiewicz, GULF SHORES REALTY ERA POWERED. Stellar MLS
- $424,0002 bd2 ba1.6k sqft5729 AUGUSTA CIRCLE, SARASOTA, FL 34238For SaleMLS ID #A4696724, Edward Bieker, PA, DALTON WADE INC. Stellar MLS
- $585,0004 bd2 ba2k sqft2315 RIVERWOOD PINES DRIVE, SARASOTA, FL 34231For SaleMLS ID #A4695340, Nikola Zafirovski, CENTURY 21 BEGGINS ENTERPRISES. Stellar MLS
- $600,0004 bd2 ba2.1k sqft6252 DONNINGTON COURT, SARASOTA, FL 34238For SaleMLS ID #A4702976, Karie Backman, KELLER WILLIAMS ON THE WATER S. Stellar MLS
- $599,0004 bd2 ba1.5k sqft3209 ASHTON ROAD, SARASOTA, FL 34231For SaleMLS ID #A4690471, Marlin Yoder, HARRY ROBBINS ASSOC INC. Stellar MLS
- $510,0003 bd2 ba1.6k sqft2426 ICECAPADE DRIVE, SARASOTA, FL 34240For SaleMLS ID #A4700212, Amy Worth, RE/MAX ALLIANCE GROUP. Stellar MLS
- $785,0004 bd2 ba2.1k sqft5505 BENEVA WOODS CIRCLE, SARASOTA, FL 34233For SaleMLS ID #A4701674, Lindsay Nock, MICHAEL SAUNDERS & COMPANY. Stellar MLS
- $519,0003 bd2 ba1.2k sqft2445 APACHE STREET, SARASOTA, FL 34231For SaleMLS ID #N6144857, Regina Melman, RE/MAX PALM REALTY OF VENICE. Stellar MLS
- $650,0003 bd2 ba1.8k sqft4352 KINGSTON LOOP, SARASOTA, FL 34238For SaleMLS ID #A4693260, Ali Marks, LOYD ROBBINS & CO. LLC. Stellar MLS
- $495,0003 bd2 ba1.6k sqft2534 WANETA DRIVE, SARASOTA, FL 34231For SaleMLS ID #A4678870, Karlenn Peluso, PREFERRED SHORE LLC. Stellar MLS
- $494,8003 bd2 ba1.8k sqft5717 TIMBER LAKE CIRCLE, SARASOTA, FL 34243For SaleMLS ID #A4703637, Rod Underdahl, PREFERRED SHORE LLC. Stellar MLS
- $525,0003 bd3 ba2.3k sqft295 LONDONDERRY DRIVE, SARASOTA, FL 34240For SaleMLS ID #A4702777, Kaisen Mitchell, COLDWELL BANKER REALTY. Stellar MLS
- $675,0004 bd3 ba2k sqft3828 EASTON STREET, SARASOTA, FL 34238For SaleMLS ID #A4698217, Ellen Wilson, BERKSHIRE HATHAWAY HOMESERVICE. Stellar MLS
- $485,0004 bd2 ba1.5k sqft5883 WHISTLEWOOD CIRCLE, SARASOTA, FL 34232For SaleMLS ID #A4671389, Traci Bolen, EXP REALTY LLC. Stellar MLS
- $659,9004 bd3 ba2.8k sqft3612 S LOCKWOOD RIDGE ROAD, SARASOTA, FL 34239For SaleMLS ID #A4696876, Albert Wooster, ALBERT WOOSTER & COMPANY. Stellar MLS
