Immaculate Condominium. Pride of Ownership shows in both Meticulous upkeep and notable upgrades. 2-3 Bedrooms, 3 Full Baths, 2 Stall garage. Vaulted ceilings, tall windows with lots of natural light, granite countertops, maple cabinetry, hardwood floors, sunny 4-season room with direct access to the patio. Oversized W/I closet in primary Suite. FF Laundry. New Roof(2023), New Furnace(2025), New Central Air(2025), see long list of improvements. Finished lower level family/game room, Full Bath and Office or 3 possible 3rd bedroom. Covered front porch patio with enough room for a couple comfortable chairs and a sunset.
Active-offer no bump
$414,900
4732 N Providence Ave #301, Appleton, WI 54913
2beds
2,520sqft
Condominium
Built in 2007
-- sqft lot
$416,800 Zestimate®
$165/sqft
$275/mo HOA
What's special
Vaulted ceilingsHardwood floorsMaple cabinetryGranite countertops
- 53 days
- 492
- 7
Zillow last checked:
Listing updated:
Listed by:
Jimmer Greguske gojimmer@yahoo.com,
GoJimmer Real Estate
Source: RANW as distributed by MLS GRID,MLS#: 50329588
Facts & features
Interior
Bedrooms & bathrooms
- Bedrooms: 2
- Bathrooms: 3
- Full bathrooms: 3
Bedroom 1
- Level: Main
- Dimensions: 14x13
Bedroom 2
- Level: Main
- Dimensions: 12x11
Dining room
- Level: Main
- Dimensions: 12x11
Family room
- Level: Lower
- Dimensions: 16x15
Kitchen
- Level: Main
- Dimensions: 13x11
Living room
- Level: Main
- Dimensions: 24x16
Other
- Description: 4 Season Room
- Level: Main
- Dimensions: 13x11
Other
- Description: Laundry
- Level: Main
- Dimensions: 5x3
Other
- Description: Den/Office
- Level: Lower
- Dimensions: 16x12
Other
- Description: Game Room
- Level: Lower
- Dimensions: 22x10
Other
- Description: Other
- Level: Lower
- Dimensions: 22x16
Heating
- Forced Air
Cooling
- Forced Air, Central Air
Appliances
- Included: Dishwasher, Disposal, Dryer, Microwave, Range, Refrigerator, Washer
Features
- At Least 1 Bathtub, Breakfast Bar, Kitchen Island, Pantry, Vaulted Ceiling(s)
- Flooring: Wood/Simulated Wood Fl
- Number of fireplaces: 1
- Fireplace features: One, Gas
Interior area
- Total interior livable area: 2,520 sqft
- Finished area above ground: 1,690
- Finished area below ground: 830
Video & virtual tour
Property
Parking
- Parking features: Garage, Attached
- Has attached garage: Yes
Accessibility
- Accessibility features: 1st Floor Bedroom, Door Open. 29 In. Or More, Hall Width 36 Inches or More, Laundry 1st Floor, Level Drive, Level Lot
Lot
- Size: 7,840 Square Feet
Details
- Parcel number: 311741106
- Zoning: Condo
Construction
Type & style
- Home type: Condo
- Property subtype: Condominium
Materials
- Brick, Vinyl Siding
Condition
- New construction: No
- Year built: 2007
Utilities & green energy
- Sewer: Public Sewer
- Water: Public
Community & HOA
HOA
- Has HOA: Yes
- HOA fee: $275 monthly
- HOA name: Fall Creek Condos
Location
- Region: Appleton
Financial & listing details
- Price per square foot: $165/sqft
- Tax assessed value: $25,000
- Annual tax amount: $4,933
- Date on market: 7/22/2026
- Inclusions: Refrigerator, Range/Oven, Dishwasher, Microwave, Washer, Dryer
- Exclusions: sellers personal property
Estimated market value
$416,800
$396,000 - $438,000
$2,424/mo
Price history
| Date | Event | Price |
|---|---|---|
| 8/11/2026 | Contingent | $414,900$165/sqft |
Source:  WIREX MLS #50329588 Report a problem WIREX MLS #50329588 Report a problem | ||
| 7/22/2026 | Listed for sale | $414,900+48.2%$165/sqft |
Source: WIREX MLS #50329588 Report a problem | ||
| 9/9/2020 | Sold | $280,000-6.6%$111/sqft |
Source: RANW as distributed by MLS GRID #50226979 Report a problem | ||
| 8/7/2020 | Listed for sale | $299,900+27.6%$119/sqft |
Source: Coldwell Banker Real Estate Group #50226979 Report a problem | ||
| 3/13/2020 | Sold | $235,000+3.1%$93/sqft |
Source: Public Record Report a problem | ||
| 11/17/2017 | Sold | $227,900-3%$90/sqft |
Source: RANW as distributed by MLS GRID #50170707 Report a problem | ||
| 8/29/2017 | Listed for sale | $235,000+20.5%$93/sqft |
Source: Coldwell Banker The Real Estate Group #50170707 Report a problem | ||
| 10/18/2010 | Sold | $195,000$77/sqft |
Source: Public Record Report a problem | ||
Public tax history
| Year | Property taxes | Tax assessment |
|---|---|---|
| 2025 | $4,942 +6.4% | $316,900 |
| 2024 | $4,646 -4.8% | $316,900 |
| 2023 | $4,880 +2.3% | $316,900 +38.1% |
| 2022 | $4,769 +0.5% | $229,500 |
| 2021 | $4,748 +5% | $229,500 |
| 2020 | $4,522 +2.9% | $229,500 |
| 2019 | $4,395 -0.4% | $229,500 +13.8% |
| 2018 | $4,413 +0.9% | $201,600 |
| 2017 | $4,374 +1.7% | $201,600 |
| 2016 | $4,301 -1.5% | $201,600 |
| 2015 | $4,366 -1.5% | $201,600 |
| 2014 | $4,435 -2.5% | $201,600 -2.3% |
| 2013 | $4,546 +0.4% | $206,300 |
| 2012 | $4,529 -1.7% | $206,300 |
| 2011 | $4,607 +0.3% | $206,300 |
| 2010 | $4,596 -12.2% | $206,300 |
| 2009 | $5,234 +39.7% | $206,300 +52.3% |
| 2008 | $3,747 +759.7% | $135,500 +557.8% |
| 2007 | $436 +50.9% | $20,600 +50.4% |
| 2006 | $289 +11.2% | $13,700 +25.7% |
| 2005 | $260 +0.2% | $10,900 |
| 2004 | $259 +47.3% | $10,900 +47.3% |
| 2003 | $176 | $7,400 |
| 2002 | -- | -- |
Find assessor info on the county website
Monthly payment
Est. payment
Payment breakdown
Explore the cost of this home by adjusting the details. Changes won't be saved.Climate risks
Neighborhood: 54913
Nearby schools
Schools provided by the listing agent
- High: Appleton North
Source: RANW as distributed by MLS GRID. This data may not be complete. We recommend contacting the local school district to confirm school assignments for this home.
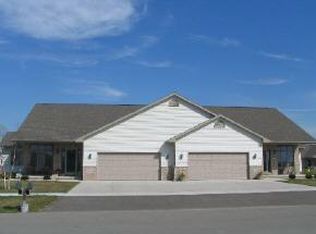
- $321,8002 bd2 ba1.7k sqft4732 Providence Ave, Appleton, WI 54913Off Market
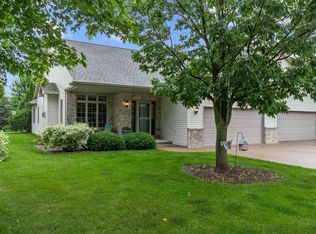
- $352,0002 bd2 ba1.6k sqft4734 Providence Ave #302, Appleton, WI 54913Sold
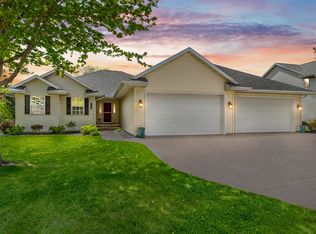
- $392,8002 bd2 ba1.7k sqft4726 N Providence Ave #402, Appleton, WI 54913Off Market
- $403,1002 bd2 ba1.7k sqft4726 Providence Ave, Appleton, WI 54913Off Market
Similar homes
- $369,9002 bd2 ba1.6k sqft4716 Fallview Ln, Appleton, WI 54913For Sale
 MLS ID #50330270, Leslie N Guilette. RANW as distributed by MLS GRID
 - $399,0004 bd3 ba2.5k sqft4816 N Apple Rd, Appleton, WI 54913For Sale
 MLS ID #50329047, Sara J OLeary. RANW as distributed by MLS GRID
 - $397,9003 bd3 ba2k sqft44 Penbrook Cir, Appleton, WI 54913For Sale
 MLS ID #50330729, Lisa A Ihde. RANW as distributed by MLS GRID
 - $489,9004 bd4 ba3.1k sqft3219 E Fallcreek Ln, Appleton, WI 54913For Sale
 MLS ID #50325604, Lisa M Haese. RANW as distributed by MLS GRID
