Skip main navigation
Sold for $849,900
  • $849,900

    4732 Newton Street, Denver, CO 80211

    4beds
    2,435sqft
    Single Family Residence
    Built in 1948
    6,890 Square Feet Lot
    $988,900 Zestimate®
    $349/sqft
    $4,845 Estimated rent

    Home value

    $988,900

    $920,000 - $1.08M

    $4,845/mo

    Zestimate® history
    Loading
    Loading...

    Owner options

    List your home for rent

    $4,845/mo

    Rent Zestimate®

    Find your next renter with Zillow Rental Manager. Plus, with online applications, you can quickly screen prospective tenants – for free.

    Learn more

    $4,845/mo

    Rent Zestimate®

    Refinance and save

    $4,910/mo

    Est. payment

    Refinancing to a lower rate could help reduce your monthly payments and save thousands over the life of the loan.

    See today's rates

    $4,910/mo

    Est. payment

    Explore your selling options

    Work with a Zillow partner agent

    Leverage their expertise and Zillow's premium Showcase listings to get your home seen by more buyers.

    Get started

    List with your own agent

    Get your home in front of millions of buyers by listing it on Zillow.

    Learn how to do it

    Sell it yourself

    Take full control of how buyers see your home on Zillow by listing For Sale by Owner (FSBO).

    List your home

    What's special

    Sleek tileWorkshop spaceKing bedGarden bedRocky mountain lake parkContemporary primary bath finishesPrivate backyard
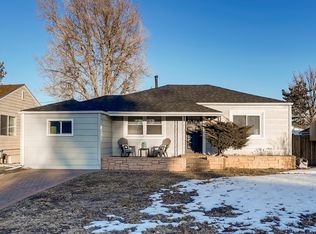
    Fully Renovated Berkeley Bungalow Featuring 4 Beds, 3 Full Baths and Over 2,400 Finished Sq Ft. Rare Main Floor Layout Offering 3 Beds, Including Primary Retreat, 2 Baths and Dual Living Spaces. Kitchen Boasts Slab Granite Counters, Voluminous Cabinetry, Stainless Appliances, Full Height Tile Backsplash, Wine Rack, Stylish Vent Hood for Gas Range, Farmhouse and Bar Sinks. Primary Suite Accommodates a King Bed, Private En Suite, Generous Walk-In Closet with Sliding Barn Door and Secondary Closet with Additional Laundry Hookups. Contemporary Primary Bath Finishes with Frameless Glass Enclosure, Rain Shower Head, Double Vanity and Sleek Tile. Wood Burning Stove in Rear Living Room with Patio Doors and Block Windows Providing Abundant Natural Light. Fully Finished Basement Offers a Family Room, Office Space, Bedroom with Legal Egress, Full Bath, Laundry Room and Storage. Owned Solar Panels Yield Low Electric Bill. 6,890 Sq Ft Lot with Private Backyard, Large Patio, Garden Bed and Front Porch. Oversized Two Car Garage Providing Abundant Storage and Workshop Space. Impressive Walk and Bike Scores to Tennyson Street, Rocky Mountain Lake Park, Berkeley Lake & Dog Park, Scheitler Rec Center, Willis Case Golf Course, Dining and Entertainment on Lowell. Good Value in Northwest Denver for a Remodeled Home with this Number of Beds, Baths, Square Footage and Lot Size.

    Zillow last checked:

    Listing updated:

    Listed by:

    Andrew Darlington 303-917-7144 ANDREW@YOURCASTLE.ORG,

    Your Castle Real Estate Inc

    Bought with:

    Jitka Siguenza

    WK Real Estate

    Source: REcolorado as distributed by MLS GRID,MLS#: 9879925MLS Logo

    Facts & features

    Interior

    Bedrooms & bathrooms
    • Bedrooms: 4
    • Bathrooms: 3
    • Full bathrooms: 2
    • 3/4 bathrooms: 1
    • Main level bathrooms: 2
    • Main level bedrooms: 3
    Primary bedroom
    • Description: Large Walk-In Closet With Barn Door Plus Secondary Closet
    • Level: Main
    Bedroom
    • Description: Original Oak Hardwoods
    • Level: Main
    Bedroom
    • Description: Ceiling Fan & Double Closet Doors
    • Level: Main
    Bedroom
    • Description: Legal Egress Window
    • Level: Basement
    Primary bathroom
    • Description: Private En Suite Rain Shower & Double Vanity
    • Level: Main
    Bathroom
    • Description: Double Access Doors & Shower Bench Seating
    • Level: Main
    Bathroom
    • Description: Full Bath For Overnight Guests
    • Level: Basement
    Dining room
    • Description: Sides To Kitchen & Overlooks Backyard
    • Level: Main
    Family room
    • Description: Versatile As Theater Space, Rec Room Or Secondary Tv Area
    • Level: Basement
    Kitchen
    • Description: Farmhouse Sink, Tile Backsplash, Wine Rack & Gas Range
    • Level: Main
    Laundry
    • Description: Washer & Dryer Included
    • Level: Basement
    Laundry
    • Description: Washer & Dryer Included
    • Level: Basement
    Utility room
    • Description: Furnace, Ac & Water Heater Replaced Within Past 6 Years
    • Level: Basement
    Heating
    • Forced Air, Natural Gas
    Cooling
    • Central Air
    Appliances
    • Included: Dishwasher, Disposal, Dryer, Microwave, Range, Range Hood, Refrigerator, Washer
    • Laundry: In Unit
    Features
    • Ceiling Fan(s), Eat-in Kitchen, Granite Counters, Open Floorplan, Primary Suite, Walk-In Closet(s)
    • Flooring: Carpet, Tile, Wood
    • Windows: Double Pane Windows, Window Coverings
    • Basement: Finished,Partial
    • Number of fireplaces: 1
    • Fireplace features: Dining Room, Wood Burning Stove
    Interior area
    • Total structure area: 2,435
    • Total interior livable area: 2,435 sqft
    • Finished area above ground: 1,674
    • Finished area below ground: 730

    Property

    Parking
    • Total spaces: 2
    • Parking features: Oversized, Storage
    • Garage spaces: 2
    Features
    • Levels: One
    • Stories: 1
    • Patio & porch: Front Porch, Patio
    • Exterior features: Garden, Private Yard
    • Fencing: Full
    Lot
    • Size: 6,890 sqft
    • Features: Irrigated, Landscaped, Level, Near Public Transit, Sprinklers In Front, Sprinklers In Rear
    Details
    • Parcel number: 219100005
    • Zoning: U-SU-C
    • Special conditions: Standard

    Construction

    Type & style
    • Home type: SingleFamily
    • Property subtype: Single Family Residence
    Materials
    • Frame, Wood Siding
    • Roof: Composition
    Condition
    • Updated/Remodeled
    • Year built: 1948

    Utilities & green energy

    • Water: Public

    Community & neighborhood

    Location
    • Region: Denver
    • Subdivision: Berkeley

    Other

    Other facts
    • Listing terms: Cash,Conventional,Jumbo
    • Ownership: Individual

    Price history

    DateEventPrice
    1/4/2024Sold$849,900$349/sqft
    Source: REcolorado as distributed by MLS GRID #9879925 Report a problem
    12/1/2023Pending sale$849,900$349/sqft
    Source: REcolorado as distributed by MLS GRID #9879925 Report a problem
    11/28/2023Listed for sale$849,900$349/sqft
    Source: REcolorado as distributed by MLS GRID #9879925 Report a problem
    9/30/2023Pending sale$849,900$349/sqft
    Source: REcolorado as distributed by MLS GRID #9879925 Report a problem
    9/21/2023Price change$849,900-5.5%$349/sqft
    Source: REcolorado as distributed by MLS GRID #9879925 Report a problem
    8/21/2023Price change$899,000-5.3%$369/sqft
    Source: REcolorado as distributed by MLS GRID #9879925 Report a problem
    7/27/2023Listed for sale$949,000+62.5%$390/sqft
    Source: REcolorado as distributed by MLS GRID #9879925 Report a problem
    2/24/2021Listing removed--
    Source: Owner Report a problem
    9/16/2020Listing removed$3,350$1/sqft
    Source: Owner Report a problem
    8/25/2020Listed for rent$3,350$1/sqft
    Source: Owner Report a problem
    2/22/2017Sold$584,000+397%$240/sqft
    Source: Public Record Report a problem
    10/1/1997Sold$117,500$48/sqft
    Source: Public Record Report a problem

    Public tax history

    YearProperty taxesTax assessment
    2024$5,680 +39.3%$60,510 -21.1%
    2023$4,077 +3.6%$76,720 +49.6%
    2022$3,935 +14.7%$51,270 -2.8%
    2021$3,430 +2.9%$52,740 +14.1%
    2020$3,334 +4.7%$46,225 -0.7%
    2019$3,185 $46,548 +13.1%
    2018$3,185 +0.3%$41,170
    2017$3,176 +34.6%$41,170 +36.4%
    2016$2,359 +32.1%$30,190
    2015$1,785 0%$30,190 +40.5%
    2014$1,786 -2%$21,490
    2013$1,823 +17.9%$21,490 -0.9%
    2012$1,546 +11%$21,680 +0.9%
    2011$1,392 +2.2%$21,480 +2.7%
    2010$1,362 +6.1%$20,910
    2009$1,284 -0.2%$20,910 +8.8%
    2008$1,286 +9.2%$19,220
    2007$1,177 +1.1%$19,220 +9.3%
    2006$1,164 +8%$17,580
    2005$1,078 +8.3%$17,580 +2.2%
    2003$995 +1.9%$17,200 +3.4%
    2002$977 $16,630 +26.8%
    2001-- $13,120

    Find assessor info on the county website

    Neighborhood: Berkeley

    Nearby schools

    GreatSchools rating
    Schools provided by the listing agent
    • Elementary: Centennial
    • Middle: Denver Montessori
    • High: North
    • District: Denver 1

    Source: REcolorado as distributed by MLS GRID. This data may not be complete. We recommend contacting the local school district to confirm school assignments for this home.

    Get a cash offer in 3 minutes
    Find out how much your home could sell for in as little as 3 minutes with a no-obligation cash offer.
    Estimated market value
    $988,900
    Get a cash offer in 3 minutes
    Find out how much your home could sell for in as little as 3 minutes with a no-obligation cash offer.
    Estimated market value
    $988,900