For the first time ever, a Zero Step stand-alone walk-out condo is available in West Wind Village — and it's situated on the most coveted site in the community. This one-of-a-kind home offers stunning views overlooking a serene pond, surrounded by green space that provides unmatched privacy and a front-row seat to nature and seasonal changes. With expansive glass and oversized windows throughout, every room is filled with natural light and panoramic views of the outdoors. The main floor features an open concept layout with 9-foot ceilings, designed to showcase the beautiful surroundings. A striking fireplace with custom shiplap surround and custom walnut mantle serves as the focal point of the living space. A dedicated office on the main level offers the perfect work-from-home setup. The kitchen is as functional as it is beautiful, with ample cabinetry, a spacious center island with shiplap detail, and sleek quartz countertops.The primary suite is peaceful with views of the pond and a spa-like ensuite that includes a dual vanity, quartz counters, a tiled shower with Euro glass door, and a well-planned walk-in closet complete with melamine shelving. For added convenience, the laundry room is directly accessible from the primary suite and features a sink and abundant storage.
The walk-out lower level adds even more livable space, with two additional bedrooms one currently used as a home gym as well as a large workshop and plenty of storage. Step outside to enjoy the maintenance-free deck or relax on the oversized patio while taking in the peaceful, private views. An oversized, finished and insulated three-stall garage with 8-foot tall doors and an 18-foot-wide opening completes this home. This is a rare opportunity to enjoy the ease of condo living with the privacy and space of a stand-alone home all in one of the most picturesque settings in West Wind Village. This is a pet friendly community too!
Sold
$634,500
4732 Northern Ct #18, Holland, MI 49423
3beds
2,430sqft
Condominium
Built in 2019
-- sqft lot
$662,500 Zestimate®
$261/sqft
$3,084 Estimated rent
Home value
$662,500
$576,000 - $762,000
$3,084/mo
Zestimate® history
Owner options
List your home for rent
$3,084/mo
Rent Zestimate®
Find your next renter with Zillow Rental Manager. Plus, with online applications, you can quickly screen prospective tenants – for free.
$3,084/mo
Rent Zestimate®
Refinance and save
$4,309/mo
Est. payment
Refinancing to a lower rate could help reduce your monthly payments and save thousands over the life of the loan.
$4,309/mo
Est. payment
Explore your selling options
Work with a Zillow partner agent
Leverage their expertise and Zillow's premium Showcase listings to get your home seen by more buyers.
Get startedList with your own agent
Get your home in front of millions of buyers by listing it on Zillow.
Learn how to do itSell it yourself
Take full control of how buyers see your home on Zillow by listing For Sale by Owner (FSBO).
List your homeWhat's special
Striking fireplaceWalk-out lower levelDedicated officeSpa-like ensuiteOversized patioMaintenance-free deckQuartz countertops
Zillow last checked:
Listing updated:
Listed by:
Taressa L Sprick 616-218-9026,
HomeRealty Holland,
Rebecca Perkins 616-218-6161,
HomeRealty Holland
Bought with:
Taressa L Sprick, 6506047285
HomeRealty Holland
Source: MichRIC,MLS#: 25049636
Facts & features
Interior
Bedrooms & bathrooms
- Bedrooms: 3
- Bathrooms: 3
- Full bathrooms: 2
- 1/2 bathrooms: 1
- Main level bedrooms: 1
Primary bedroom
- Level: Main
- Area: 184.6
- Dimensions: 14.20 x 13.00
Bedroom 2
- Level: Lower
- Area: 150.96
- Dimensions: 13.60 x 11.10
Bedroom 3
- Description: Used as a Gym but has egress & closet
- Level: Lower
- Area: 217.5
- Dimensions: 14.50 x 15.00
Primary bathroom
- Level: Main
Bathroom 1
- Description: half bath
- Level: Main
Bathroom 2
- Description: full bath
- Level: Lower
Dining area
- Level: Main
- Area: 169.4
- Dimensions: 15.40 x 11.00
Kitchen
- Level: Main
- Area: 145.2
- Dimensions: 13.20 x 11.00
Laundry
- Level: Main
Living room
- Level: Main
- Area: 242.2
- Dimensions: 17.30 x 14.00
Office
- Level: Main
- Area: 123
- Dimensions: 10.00 x 12.30
Recreation
- Level: Lower
- Area: 282.37
- Dimensions: 18.70 x 15.10
Heating
- Forced Air
Cooling
- Central Air
Appliances
- Included: Humidifier, Dishwasher, Disposal, Dryer, Microwave, Range, Refrigerator, Washer
- Laundry: Main Level, Sink
Features
- Ceiling Fan(s), Center Island, Eat-in Kitchen
- Flooring: Carpet
- Windows: Low-Emissivity Windows, Screens, Window Treatments
- Basement: Walk-Out Access
- Number of fireplaces: 1
- Fireplace features: Gas Log, Living Room
Interior area
- Total structure area: 1,527
- Total interior livable area: 2,430 sqft
- Finished area below ground: 0
Property
Parking
- Total spaces: 3
- Parking features: Garage Faces Front, Garage Door Opener, Attached
- Garage spaces: 3
Accessibility
- Accessibility features: Accessible Entrance
Features
- Stories: 1
Lot
- Features: Cul-De-Sac, Ground Cover, Shrubs/Hedges
Details
- Parcel number: 1155001800
Construction
Type & style
- Home type: Condo
- Architectural style: Ranch
- Property subtype: Condominium
Materials
- Stone, Vinyl Siding
- Roof: Composition,Shingle
Condition
- New construction: No
- Year built: 2019
Utilities & green energy
- Sewer: Public Sewer
- Water: Public
- Utilities for property: Electricity Available, Natural Gas Connected
Community & HOA
Community
- Security: Smoke Detector(s)
- Subdivision: West Wind Village
HOA
- Has HOA: Yes
- Services included: Water, Trash, Snow Removal, Sewer, Maintenance Grounds
- HOA fee: $350 monthly
- HOA phone: 616-741-9600
Location
- Region: Holland
Financial & listing details
- Price per square foot: $261/sqft
- Tax assessed value: $219,858
- Annual tax amount: $6,794
- Date on market: 9/26/2025
- Listing terms: Cash,Conventional
- Electric utility on property: Yes
- Road surface type: Paved
Price history
| Date | Event | Price |
|---|---|---|
| 11/24/2025 | Sold | $634,500-0.8%$261/sqft |
Source:  MichRIC #25049636 Report a problem MichRIC #25049636 Report a problem | ||
| 10/8/2025 | Pending sale | $639,900$263/sqft |
Source: MichRIC #25049636 Report a problem | ||
| 9/26/2025 | Listed for sale | $639,900+55%$263/sqft |
Source: MichRIC #25049636 Report a problem | ||
| 10/18/2019 | Sold | $412,745$170/sqft |
Source: Agent Provided Report a problem | ||
Public tax history
Tax history is unavailable.
Neighborhood: 49423
Nearby homes
- $599,1003 bd3 ba2.4k sqft4734 Northern Ct #19, Holland, MI 49423Off Market

- $623,600-- bd-- ba-- sqft6123 W Wind Dr, Holland, MI 49423Off Market
- $654,400-- bd-- ba-- sqft4731 Northern Ct, Holland, MI 49423Off Market
- $285,0003 bd3 ba1.9k sqft884 Creekridge Dr, Holland, MI 49423Sold
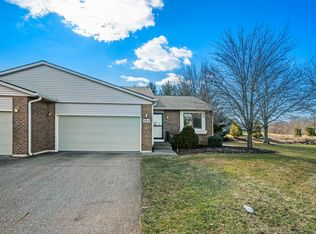
- $634,4503 bd3 ba2.4k sqft4726 W Wind Dr, Holland, MI 49423Sold
- $300,0002 bd3 ba1.3k sqft886 Creekridge Dr, Holland, MI 49423Sold
- $316,3002 bd2 ba1.2k sqft880 Creekridge Dr, Holland, MI 49423Off Market
- $300,0002 bd2 ba2.1k sqft890 Creekridge Dr, Holland, MI 49423Sold
Nearby schools
GreatSchools rating
- 9/10Blue Star Elementary SchoolGrades: PK-4Distance: 4.7 mi
- 7/10Hamilton Middle SchoolGrades: 5-8Distance: 8.7 mi
- 6/10Hamilton High SchoolGrades: 9-12Distance: 8.3 mi
Get a cash offer in 3 minutes
Find out how much your home could sell for in as little as 3 minutes with a no-obligation cash offer.
Estimated market value
$662,500
Get a cash offer in 3 minutes
Find out how much your home could sell for in as little as 3 minutes with a no-obligation cash offer.
Estimated market value
$662,500
- Michigan
- Allegan County
- Holland
- 49423
- 4732 Northern Ct Unit 18
Nearby cities
Nearby neighborhoods
Nearby zip codes
Other Holland Topics
