Welcome to 4732 Oak Terrace, a beautifully updated 3-bedroom, 1.5-bath home tucked on a quiet street in the heart of Pennsauken—just minutes from Cherry Hill, Merchantville, and all your favorite local spots. Step inside to a warm and welcoming living room, accented by eye-catching custom sliding barn doors that add charm and character while creating a cozy sense of separation. The kitchen features a central island that maximizes both countertop space and storage, making it perfect for everyday meals or entertaining. Upstairs, all three bedrooms are generously sized with great natural light and ample closet space. The finished basement provides versatile space with a sectioned-off area—ideal for a home office, game room, or flex space—framed by stylish barn-style partition doors. Step outside to a fully fenced backyard with a spacious deck, perfect for summer barbecues, kids, or your fur babies to run and play. The oversized detached garage is temperature-controlled with a mini split system and currently serves as a fully functional home gym. Bonus features: Brand new roof and solar panels installed in 2024. Energy-efficient solar lease with low monthly payments—a major win for the next homeowner. Private driveway for convenient off-street parking. Close to Merchantville’s charming downtown, Cooper River Park, and minutes from Cherry Hill and major commuting routes This home is the full package—style, space, comfort, and location. Come see what life at 4732 Oak Terrace has to offer.
Sold for $380,000
$380,000
4732 Oak Ter, Pennsauken, NJ 08109
3beds
1,540sqft
Single Family Residence
Built in 1965
5,798 Square Feet Lot
$395,000 Zestimate®
$247/sqft
$2,755 Estimated rent
Home value
$395,000
$344,000 - $454,000
$2,755/mo
Zestimate® history
Owner options
List your home for rent
$2,755/mo
Rent Zestimate®
Find your next renter with Zillow Rental Manager. Plus, with online applications, you can quickly screen prospective tenants – for free.
$2,755/mo
Rent Zestimate®
Refinance and save
$2,815/mo
Est. payment
Refinancing to a lower rate could help reduce your monthly payments and save thousands over the life of the loan.
$2,815/mo
Est. payment
Explore your selling options
Work with a Zillow partner agent
Leverage their expertise and Zillow's premium Showcase listings to get your home seen by more buyers.
Get startedList with your own agent
Get your home in front of millions of buyers by listing it on Zillow.
Learn how to do itSell it yourself
Take full control of how buyers see your home on Zillow by listing For Sale by Owner (FSBO).
List your homeWhat's special
Oversized detached garageFinished basementCustom sliding barn doorsCentral islandFully fenced backyardQuiet streetSpacious deck
Zillow last checked:
Listing updated:
Listed by:
Jeremiah F Kobelka 609-251-4888,
Real Broker, LLC,
Listing Team: The Jfkliving Team, Co-Listing Team: The Jfkliving Team,Co-Listing Agent: Anthony John Scornaienchi Iii 856-672-7234,
Real Broker, LLC
Bought with:
Jeremiah F Kobelka, 1757497
Real Broker, LLC
Justin Birtola, 2330929
Real Broker, LLC
Source: Bright MLS,MLS#: NJCD2094376
Facts & features
Interior
Bedrooms & bathrooms
- Bedrooms: 3
- Bathrooms: 2
- Full bathrooms: 1
- 1/2 bathrooms: 1
- Main level bathrooms: 1
Rooms
- Room types: Living Room, Dining Room, Primary Bedroom, Bedroom 2, Bedroom 3, Kitchen, Family Room, Basement, Storage Room, Bathroom 1, Half Bath
Primary bedroom
- Level: Upper
Bedroom 2
- Level: Upper
Bedroom 3
- Level: Upper
Bathroom 1
- Level: Upper
Basement
- Level: Lower
Dining room
- Level: Main
Family room
- Level: Lower
Half bath
- Level: Main
Kitchen
- Level: Main
Living room
- Level: Main
Storage room
- Level: Lower
Heating
- Forced Air, Natural Gas
Cooling
- Central Air, Natural Gas
Appliances
- Included: Stainless Steel Appliance(s), Electric Water Heater
Features
- Basement: Finished
- Has fireplace: No
Interior area
- Total structure area: 1,540
- Total interior livable area: 1,540 sqft
- Finished area above ground: 1,540
- Finished area below ground: 0
Property
Parking
- Total spaces: 3
- Parking features: Garage Faces Front, Concrete, Detached, Driveway
- Garage spaces: 1
- Uncovered spaces: 2
Accessibility
- Accessibility features: None
Features
- Levels: Two
- Stories: 2
- Pool features: None
- Fencing: Full
Lot
- Size: 5,798 Square Feet
- Dimensions: 50.00 x 116.00
Details
- Additional structures: Above Grade, Below Grade
- Parcel number: 270530500030
- Zoning: .
- Special conditions: Standard
Construction
Type & style
- Home type: SingleFamily
- Architectural style: Colonial
- Property subtype: Single Family Residence
Materials
- Brick, Frame, Mixed
- Foundation: Block
Condition
- New construction: No
- Year built: 1965
Utilities & green energy
- Sewer: Public Sewer
- Water: Public
Community & HOA
Community
- Subdivision: None Available
HOA
- Has HOA: No
Location
- Region: Pennsauken
- Municipality: PENNSAUKEN TWP
Financial & listing details
- Price per square foot: $247/sqft
- Tax assessed value: $203,300
- Annual tax amount: $8,846
- Date on market: 6/21/2025
- Listing agreement: Exclusive Agency
- Ownership: Fee Simple
Price history
| Date | Event | Price |
|---|---|---|
| 8/13/2025 | Sold | $380,000$247/sqft |
Source:  Bright MLS #NJCD2094376 Report a problem Bright MLS #NJCD2094376 Report a problem | ||
| 7/15/2025 | Pending sale | $380,000$247/sqft |
Source: Bright MLS #NJCD2094376 Report a problem | ||
| 7/8/2025 | Contingent | $380,000$247/sqft |
Source: Bright MLS #NJCD2094376 Report a problem | ||
| 6/21/2025 | Listed for sale | $380,000+11.8%$247/sqft |
Source: Bright MLS #NJCD2094376 Report a problem | ||
| 4/6/2023 | Sold | $340,000+1.5%$221/sqft |
Source: Bright MLS #NJCD2042830 Report a problem | ||
| 3/2/2023 | Pending sale | $335,000$218/sqft |
Source: Berkshire Hathaway HomeServices Fox & Roach, REALTORS #NJCD2042830 Report a problem | ||
| 3/2/2023 | Contingent | $335,000$218/sqft |
Source: Bright MLS #NJCD2042830 Report a problem | ||
| 2/25/2023 | Listed for sale | $335,000+88.3%$218/sqft |
Source: Bright MLS #NJCD2042830 Report a problem | ||
| 9/23/2016 | Sold | $177,900$116/sqft |
Source: Public Record Report a problem | ||
| 6/19/2016 | Price change | $177,900-3.8%$116/sqft |
Source: Peze & Carroll, Inc #6804192 Report a problem | ||
| 6/3/2016 | Listed for sale | $184,900-12%$120/sqft |
Source: Peze & Carroll, Inc #6804192 Report a problem | ||
| 9/4/2007 | Sold | $210,000$136/sqft |
Source: Public Record Report a problem | ||
Public tax history
| Year | Property taxes | Tax assessment |
|---|---|---|
| 2025 | $7,706 -8.6% | $354,800 +74.5% |
| 2024 | $8,435 -2.8% | $203,300 +26.1% |
| 2023 | $8,677 +32.7% | $161,200 +5.6% |
| 2022 | $6,538 +8.1% | $152,600 -5.3% |
| 2021 | $6,048 +5% | $161,200 +5.6% |
| 2020 | $5,758 -0.4% | $152,600 -5.3% |
| 2019 | $5,782 | $161,200 |
| 2018 | $5,782 +1.7% | $161,200 +5.6% |
| 2017 | $5,684 +1.8% | $152,600 |
| 2016 | $5,582 +1.3% | $152,600 |
| 2015 | $5,512 +1.3% | $152,600 +54% |
| 2014 | $5,439 +3.5% | $99,100 |
| 2013 | $5,256 +2.7% | $99,100 +0.5% |
| 2012 | $5,117 +3.7% | $98,600 |
| 2011 | $4,934 +3.7% | $98,600 |
| 2010 | $4,757 +2.7% | $98,600 |
| 2009 | $4,631 | $98,600 |
| 2008 | -- | $98,600 |
| 2007 | -- | $98,600 |
| 2006 | -- | $98,600 |
| 2005 | -- | $98,600 |
| 2004 | -- | $98,600 |
| 2003 | -- | $98,600 |
| 2002 | -- | $98,600 |
| 2001 | -- | $98,600 |
Find assessor info on the county website
Neighborhood: 08109
Nearby homes
- $409,1004 bd2 ba1.8k sqft4738 Oak Ter, Pennsauken, NJ 08109Off Market
- $480,4006 bd2 ba3k sqft4724 Oak Ter, Pennsauken, NJ 08109Off Market
- $164,0002 bd1 ba838 sqft4746 Oak Ter, Pennsauken, NJ 08109Sold
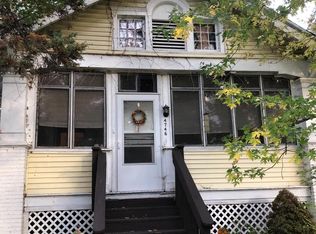
- $377,2003 bd1 ba1.4k sqft4737 Oak Ter, Pennsauken, NJ 08109Off Market
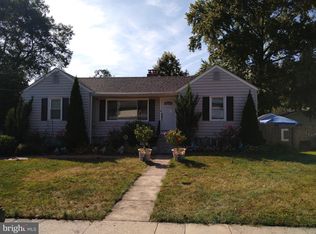
- $403,200-- bd-- ba1.9k sqft4725 Oak Ter, Pennsauken, NJ 08109Off Market
- $384,9003 bd2 ba1.3k sqft4714 Oak Ter, Pennsauken, NJ 08109Off Market
- $365,8003 bd2 ba1.4k sqft4752 Oak Ter, Pennsauken, NJ 08109Off Market
- $465,000-- bd-- ba2.6k sqft4747 Oak Ter, Pennsauken, NJ 08109Off Market
Nearby schools
GreatSchools rating
- 9/10Roosevelt Science Technology Engineering and Mathematics (STEM) SchoolGrades: K-6Distance: 0.3 mi
- 3/10Howard M Phifer Middle SchoolGrades: 6-8Distance: 2 mi
- 1/10Pennsauken High SchoolGrades: 9-12Distance: 3.3 mi
Schools provided by the listing agent
- High: Pennsauken H.s.
- District: Pennsauken Township Public Schools
Source: Bright MLS. This data may not be complete. We recommend contacting the local school district to confirm school assignments for this home.
Get a cash offer in 3 minutes
Find out how much your home could sell for in as little as 3 minutes with a no-obligation cash offer.
Estimated market value
$395,000
Get a cash offer in 3 minutes
Find out how much your home could sell for in as little as 3 minutes with a no-obligation cash offer.
Estimated market value
$395,000
- New Jersey
- Camden County
- Pennsauken
- 08109
- 4732 Oak Ter
Nearby cities
Nearby zip codes
Other Pennsauken Topics
